HROUS
HROUS Which level of garage investigation should you commission?
Commission a routine visual review for recordkeeping, a targeted condition assessment for concrete, corrosion and waterproofing decisions, or a Québec in-depth engineer verification for regulated compliance.[1][5][6]
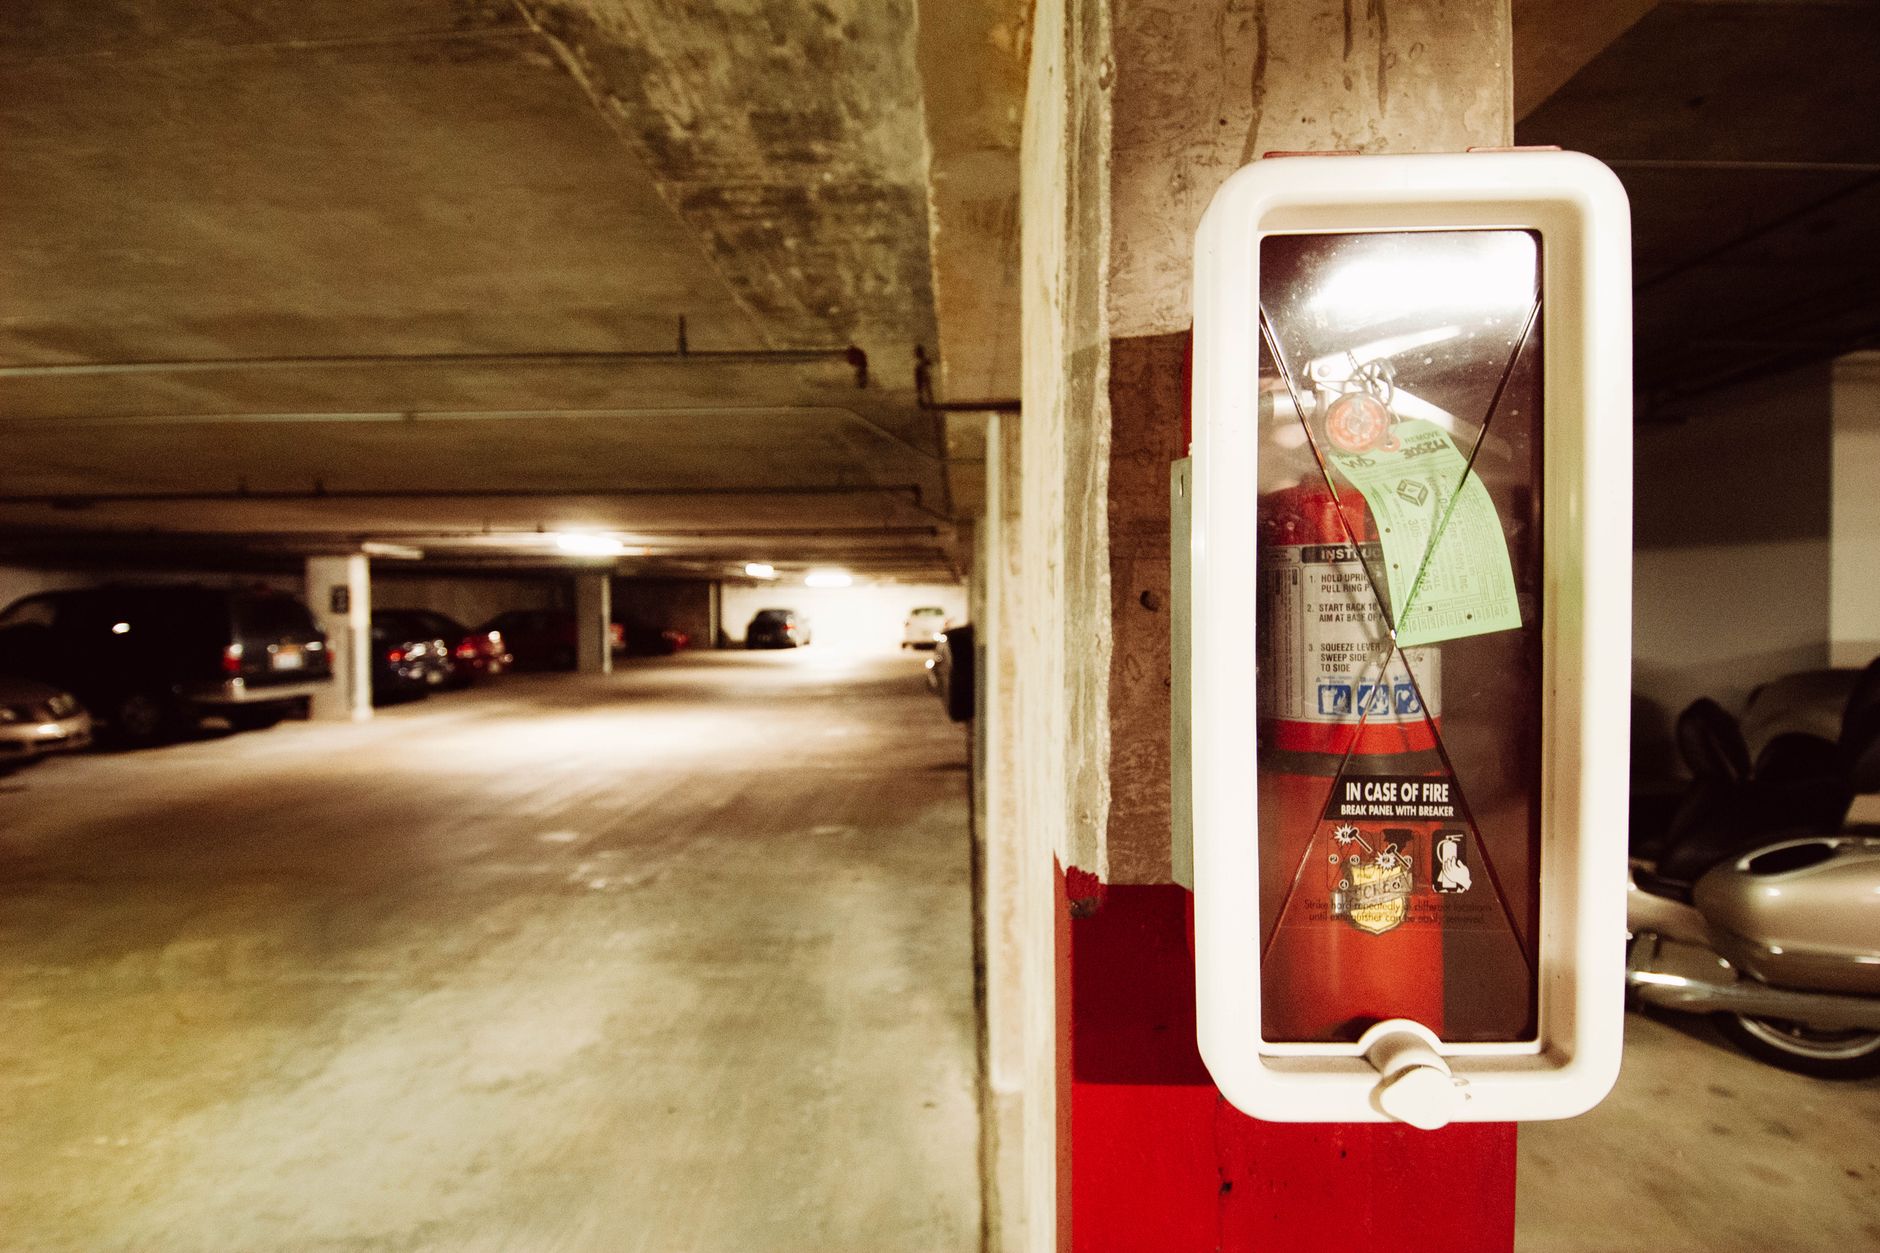
Leaks, ponding, spalling, membrane damage and recurring repair recommendations warrant careful scoping. Visible conditions alone cannot rule out concealed moisture or concrete deterioration.[4][5][6]
Routine visual review
- Suited to: Routine observation and recordkeeping.[1][4]
- Investigation and deliverables: Records visible cracking, spalling, leaks, drainage problems and exposed reinforcement. In Québec, annual observations are documented on an information sheet with dated photographs.[1][4][5][6]
- Decisive limitation: It cannot establish that concealed moisture or deterioration is absent. For regulated Québec garages, annual observations do not replace the required engineer verification.[1][4][5][6]
Targeted condition assessment
- Suited to: Defining concrete, reinforcement-corrosion and waterproofing risks before setting repair priorities.[5][6]
- Investigation and deliverables: May combine visual review, sounding, investigative openings, concrete cores and carbonation testing, followed by repair options, budgets and timing.[5][6]
- Decisive limitation: It provides condition and planning information but neither repairs the structure nor automatically includes tender-ready restoration design.[2][5][6]
Québec in-depth engineer verification
- Suited to: Compliance for parking garages covered by Québec’s requirements.[1]
- Investigation and deliverables: Addresses structural elements, concrete characteristics, reinforcement corrosion and dangerous-condition risks, with located defects, recommendations and an implementation schedule.[1]
- Decisive limitation: The verification is not described as tender-ready repair design. Restoration design and procurement services are separate services.[1][2]
Define the investigation, access and reinstatement
The proposal should state which decisions the report must support. Require the consultant to identify the records, structures and areas included; observation and testing methods; access assumptions; exclusions; and intended use of the report. A Québec in-depth verification report must describe its mandate, document review, methods and verification scope.[1]
Move beyond visual observations when coverings conceal the concrete or visible symptoms do not show whether deterioration lies in the waterproofing, the concrete below or both.[5][6]
- Sound exposed concrete: Chain-drag or hammer-tap sounding is non-invasive on exposed surfaces. A deep, hollow response suggests likely delamination, often associated with reinforcement corrosion.[5][6] Over thick mastic, the response may indicate debonded waterproofing, debonded concrete or both.[5][6]
- Make investigative openings: Where finishes obscure the substrate, openings can help distinguish waterproofing failure from deterioration in the underlying concrete.[5][6]
- Take cores where justified: Partial- or full-depth concrete cores can be sent to a laboratory for chloride assessment.[5][6] The engineer should define the threshold, core count, sampling locations and acceptance criteria for the structure because the cited pages do not state universal values.[5][6]
- Examine roof-deck membranes: A test pit may remove about 1 m² of overburden so the membrane can be checked for adhesion, flexibility and thickness. The cut must then be repaired.[5][6]
Assign responsibility for access, traffic control, investigative openings, laboratory work, repair of membrane and concrete cuts, and verification of reinstatement. These responsibilities depend on the project scope and site conditions.[5][6]
Require located findings and unresolved-risk notes
Defects should be tied to photographs, plans or drawings rather than presented as an unlocated list. Québec requires defect locations and relevant visual appendices, although it does not prescribe the term condition map.[1]
Contractually request an assumptions and unresolved-risk section covering inaccessible areas, unanswered questions and investigation limits. The cited Québec rule and industry guidance do not establish a formal unresolved-risk register, confidence rating, assumptions log or inaccessible-area schedule.[1][5][6]
Use a deliverable register
The fictional register below separates established findings from work not yet commissioned. It is a commissioning tool, not a prescribed regulatory form.[1][2][5][6]
- Observations: Record each visible defect by location, supported by photographs or drawings, and identify the affected structural or waterproofing component. Separate completed testing and results from assumptions.[1][5][6]
- Further investigation: Flag inaccessible or ambiguous areas. For each, identify the proposed sounding survey, opening, core or test pit; the question it should answer; and the required access and reinstatement.[5][6]
- Repair priorities: State the recommended corrective action, rationale and proposed implementation timing. Base priorities on project-specific professional findings rather than an assumed universal deterioration threshold or an owner’s safety diagnosis.[1][5][6]
- Tender-ready work: Mark restoration drawings, specifications, tender documents and construction-phase services as completed, separately commissioned or still required. Condition assessment, restoration design, tendering, contract administration and construction review are distinct services.[1][2]
Where safety may be at issue, leave the determination to the responsible engineer. Québec’s regulated process assigns dangerous-condition findings and response measures to the engineer.[1]
Keep waterproofing selection project-specific
Waterproofing systems differ in damage resistance, effective service life, installation cost and maintenance cost.[3] Membranes are described as applicable to all framing systems, while combinations involving corrosion inhibitor, C-XL concrete and sealer are limited to bonded post-tensioned, precast and pre-tensioned structures.[3]
Final selection belongs in the project-specific repair design, after the condition and construction type are understood.[3]
Know where assessment ends
A condition assessment can provide findings, test results, repair options, budgets and recommended timing, but it does not improve the garage’s physical condition or automatically produce construction documents.[5][6]
Confirm whether the proposal separately includes:
- Repair design: Structural restoration design and project-specific waterproofing consulting or specifications.[2]
- Procurement: Tender documents and tendering to qualified contractors.[2]
- Delivery oversight: Contract administration and construction review.[2]
- Long-range planning: Maintenance and capital planning, which are distinct from design and construction delivery.[2]
Depreciation reports and reserve-fund studies support strategic maintenance, renewal and future-cost planning. They do not replace a condition assessment or repair implementation services.[2]
For regulated Québec garages, modifications and repairs must follow an engineer’s recommendations and plans because some work can add weight to the slab.[1]
Meet Québec reporting and response requirements
Québec’s requirements cover underground and aboveground parking structures where at least one driveable surface is not laid directly on the ground.[1] Duties and timelines outside Québec must be confirmed for the applicable province and municipality.
Before an in-depth verification, give the engineer site access and available plans, specifications, soil and foundation reports, previous annual-verification reports and previous in-depth verification reports.[1]
The premises register must retain owner information, available as-built plans and change records, repair and modification histories, recurring-repair descriptions, annual reports, observed-problem reports and in-depth verification reports throughout the building’s life.[1] The engineer’s report is due no later than six months after verification.[1]
If the engineer identifies a dangerous condition:
- The engineer notifies the owner and the Régie du bâtiment du Québec and describes the required immediate emergency measures.[1]
- The owner notifies the RBQ without delay and submits an engineer-prepared corrective-work description and schedule for approval within 30 days.[1]
- After the work, the owner obtains a safety-verification report and sends the RBQ an engineer-signed letter confirming satisfactory completion and that the dangerous condition no longer exists.[1]
What to confirm with each provider
- Authority and scope: Governing jurisdiction, professional responsibility, included areas and components, methods, exclusions and intended next-stage use.[1][5][6]
- Site responsibilities: Access, traffic control, openings, sampling, laboratory work, reinstatement and verification of repairs.[5][6]
- Deliverables: Located defects, photographs or drawings, concrete and corrosion findings, unresolved questions, repair priorities and implementation timing.[1][6]
- Commercial terms: Project-specific fees, schedule, provider eligibility, contract terms and cancellation terms. The cited RJC, ABSI and Edison pages do not state standard values for these items.[2][4][6]
Treat an undefined full inspection, unassigned reinstatement, no record of inaccessible areas or an assumption that assessment findings are automatically tender-ready as scope gaps. Outside Québec, confirm provincial and municipal duties with an appropriately licensed Canadian professional.[1][2]
References
- Parking garages – Maintenance and inspection – Régie du bâtiment du Québec (qc.ca, 2026)
- Engineering Services Guide (rjc.ca)
- Repair and maintenance solutions for parking garages – Page 3 of 3 – Construction Canada (constructioncanada.net, 2021)
- Common Problems in Underground Parking Structures (absi.ca, 2023)
- Understanding Underground Parking Garages – CCI Toronto (ccitoronto.ca)
- Understanding Your Underground Parking Garage (edisonengineers.ca)