HROUS
Land Severance in Ontario: How to Choose Support as an Owner
To commission land severance support in Ontario, check municipal requirements first, buy a defined feasibility review, then authorise application work with responsibilities and costs in writing. Consent can cover small-scale land division, lot additions and easements; more extensive divisions may need a subdivision process instead.[1][4]
Start with municipal requirements
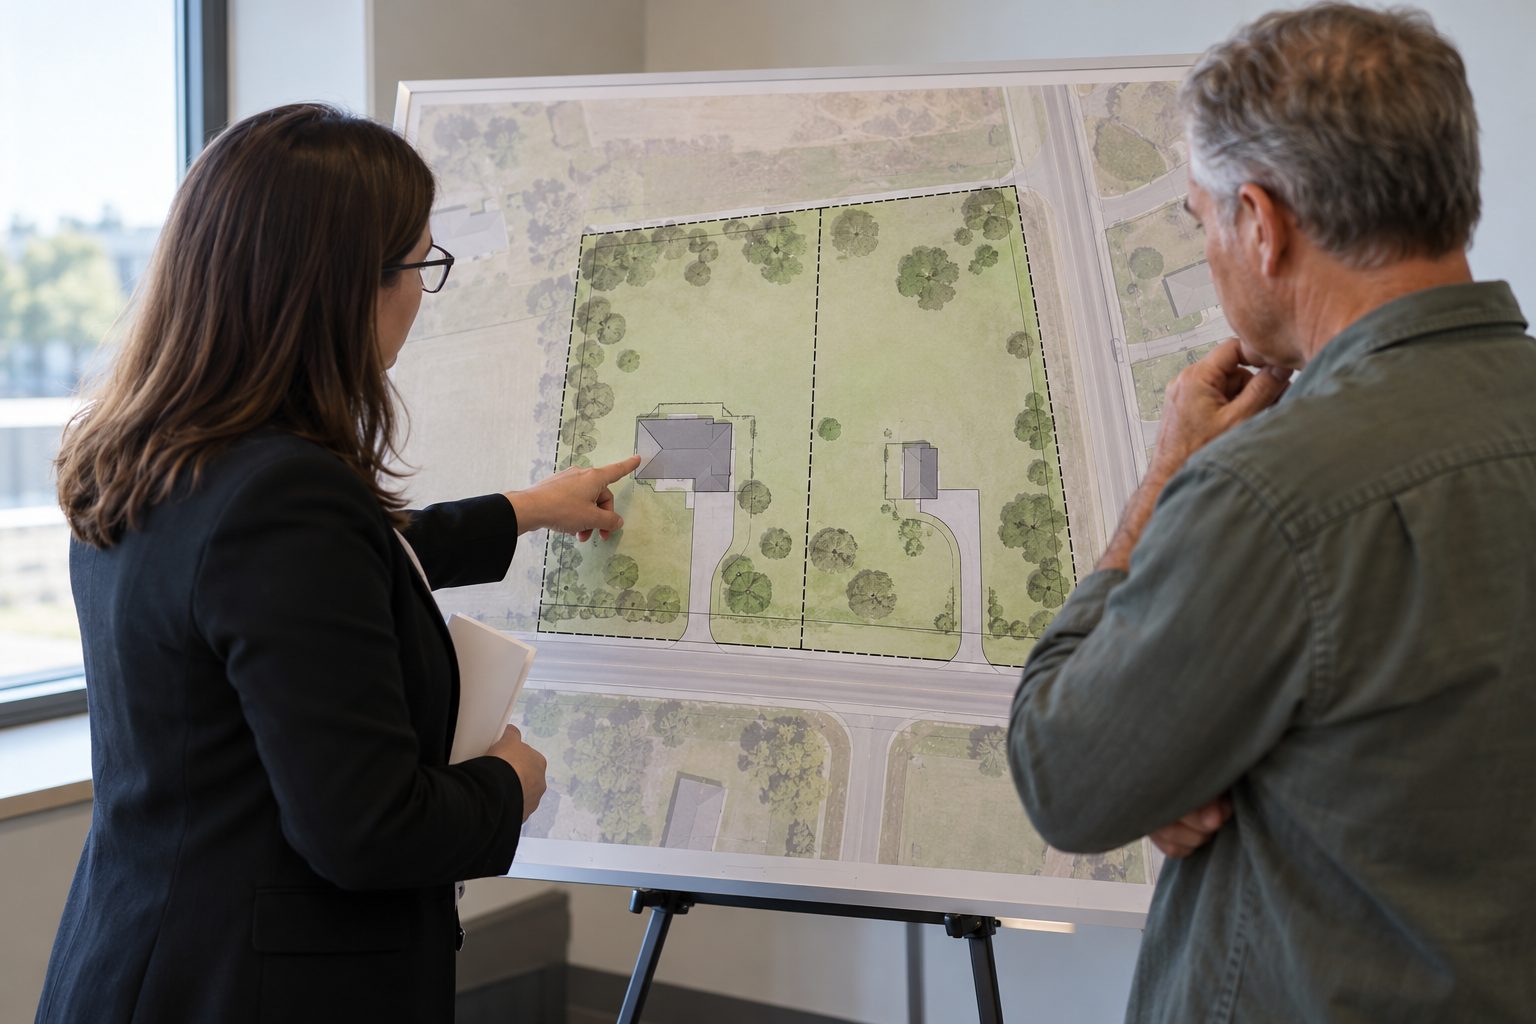
Huntsville requires Cloudpermit pre-consultation, supported by initial boundary survey/drawing material and a proposal sketch showing dimensions, development and known constraints.[3] St. Marys’ undated fact sheet recommends pre-consultation and describes the application and meeting as no-cost; confirm its procedure before booking.[4]
Ask municipal staff what preliminary sketch they need, which studies or additional approvals the proposal may trigger, and how feedback will be documented. Use that feedback to shape the feasibility review—not as a promise of approval.[2][3]
Commission a feasibility review before detailed drawings
Have both the severed and retained parcels assessed, rather than checking whether a new lot fits on a drawing.[1][2] Ask the review to cover:
- Policy and zoning: Official Plan policies, permitted uses and potential variance, rezoning or site-plan requirements.[1][2][3]
- Dimensions and buildings: lot sizes, frontage, existing buildings, setbacks, coverage and parking where applicable.[1][2]
- Access, servicing and drainage: how each parcel would function.[1][3][4]
- Constraints: watercourses, wooded areas, roads, neighbouring uses and easements.[3]
- Ownership and history: survey information, adjoining ownership, prior severances and approvals.[1][3]
Request a written constraints summary distinguishing findings from assumptions, missing information and further investigations. Ask for a recommendation to proceed, revise or stop before commissioning the next stage. This is a purchasing safeguard, not a promise of consent; feasibility and documentation do not guarantee approval.[2]
Assign planning and application responsibilities
Name who handles policy review, the planning rationale, application preparation, submission, municipal responses, hearing attendance and condition-clearance coordination. Avoid leaving these tasks under an undefined promise of “support”.
As an Ontario planning/application-support example, Permit.Land describes Registered Professional Planner direction and sign-off, policy and zoning review, surveyor-sketch coordination, a planning rationale, submission, hearing attendance and condition-clearance coordination.[1] It excludes survey and legal work: the owner retains the surveyor and solicitor directly, while Permit.Land coordinates with them.[1]
St. Marys’ fact sheet describes professional representation as optional, while noting it may help clarify an application or provide representation at a hearing; professional and special-study costs remain the applicant’s responsibility.[4] Decide which tasks you will handle and which the engagement must assign.
Separate drawings from survey and legal work
As an Ontario drawing-support example, 828 Design offers concept/site plans, building footprints, zoning comparisons, agreed revisions and consultant coordination. Forms, supporting information and municipal submission assistance depend on the written service agreement; do not assume end-to-end planning representation.[2]
828 Design distinguishes its drawings from regulated survey and reference-plan work undertaken by an Ontario Land Surveyor, and conveyance and title work handled by a lawyer.[2] Identify who supplies the preliminary sketch, confirms uncertain boundaries, prepares survey documents and handles title work.
Check municipal sketch requirements before ordering drawings. St. Marys’ fact sheet calls for a surveyor or engineer to prepare a clear, accurate severance sketch, specifies metric measurements and identifies an Ontario Land Surveyor for uncertain boundaries.[4] Ask which deliverables your drawing provider will supply and which need a separate professional.
Build an itemised budget
Separate feasibility, planning/application services, drawings, survey, legal work, studies, municipal charges, revisions and condition fulfilment. Ask for allowances where costs remain unresolved.
Permit.Land’s fixed fee starts at $5,000 excluding HST, is confirmed before work begins and includes re-submissions; survey and legal work are excluded.[1] For drawing support, 828 Design requires a project-specific quote.[2]
Huntsville-only fee example: the Town lists the following charges, separate from consultant costs:[3]
- Huntsville lists application fees of $1,854 for new lot creation or title validation and $1,236 for a right-of-way, easement or lot addition.[3]
- Consent finalisation: $208 per new lot.[3]
- Inspection: $265 for the first three lots, plus $52 per additional lot.[3]
- Consent agreement: $327.[3]
- Cash-in-lieu of parkland: 5% of the severed lands’ estimated vacant land value provided by MPAC.[3]
Huntsville’s page gives conflicting pre-consultation fees—$301 and $292—so confirm the payable amount. Site-specific conditions may add obligations beyond these charges.[3]
St. Marys’ undated fact sheet lists a $1,500 non-refundable application fee and a $300 appeal fee. These are historical figures, not confirmed current charges: the document uses LPAT terminology. Obtain the Town’s current fee schedule before committing funds.[4]
Confirm scope, revisions and exit terms
Request a deliverables list, milestone payments, owner-supplied information, exclusions and written authorisation before extra work begins.
Permit.Land includes re-submissions in its fixed fee; ask where that inclusion ends for redesign, additional studies or new municipal requirements.[1] 828 Design ties deliverables and municipal-comment responses to the agreed scope and separates new or expanded work.[2]
What to confirm with each provider
- Which revisions are included and what triggers additional charges.
- Cancellation, refunds, suspension, third-party commitments and handover if work stops. Permit.Land’s cited page does not state cancellation/refund terms, a minimum term, duration or warranty.[1]
- Who reports outstanding information, municipal comments, costs and timing changes.
Assign responsibility for submission and deadlines
Name who checks completeness, answers deficiencies, revises documents and monitors notices. Huntsville says consent applications take approximately 8–10 weeks to process following pre-consultation and submission of a complete application.[3]
Do not build a dependable countdown from Huntsville’s page. It refers to both 90 calendar days and 90 business days for decision timing or a non-decision appeal, and describes a 20-business-day appeal period after a decision.[3] The applicable statutory deadlines are not verified here; have your planning representative or solicitor confirm the Planning Act requirements and local procedure before relying on a date.
Keep responsibilities assigned after the decision
Provisional approval is not a finished new lot: Huntsville identifies standard and site-specific conditions, and Permit.Land says registration cannot proceed until conditions are cleared.[1][3]
Keep a condition tracker recording each requirement, responsible party, cost allowance, evidence and deadline from the decision. Assign final survey work, easements, agreements, payments, clearance coordination and legal registration explicitly. Permit.Land coordinates clearance but excludes survey and legal work; 828 Design likewise separates drawing support from those responsibilities.[1][2][3]
St. Marys’ fact sheet describes the applicant or solicitor requesting the Certificate of the Official upon transfer, followed by registration on title; confirm the local procedure.[4] Before authorising application work, make sure the quote identifies who remains responsible through condition clearance and registration.
References
- Consent & Land Severance Applications in Ontario | Permit.Land (permit.land)
- Consent & Severance Drawing Support Ontario | 828 Design (828design.ca)
- Consent (Severance) Application | Town of Huntsville (huntsville.ca)
- CONSENT TO SEVER FACT SHEET (townofstmarys.com)