HROUS
Septic System Design in Ontario: Compare Site Work, Design Scope and Permit Documents
Compare Ontario Septic Design’s separate-design-and-installation approach, with Waterloo Region among its listed locations, with Green Valley Environmental’s Eastern Ontario design-build service; GVE’s About page describes coverage bounded by Kingston, Pembroke, and the Quebec border[5]. Commission a written scope for your property’s approving authority. [2][3]
Compare the designers on three dimensions
Ontario Septic Design
- Service area: Ontario Septic Design lists the Region of Waterloo, Simcoe County and numerous other Ontario municipalities among the places where it has project experience and can assist. [2]
- Site-assessment and design scope: The site visit may collect survey information, soil samples, existing-infrastructure details, soil conditions, building size and bedroom/washroom counts. Its process includes documentation and drawings prepared through a qualified professional engineer, followed by client review. [2]
- Installation delivery: Installation is a separate post-design step, with a local contractor chosen by the client. [2]
Green Valley Environmental
- Service area: GVE advertises custom septic design in Eastern Ontario for residential, commercial and institutional projects. [3]
- Site-assessment and design scope: Capabilities include aeration and peat-based treatment, shallow buried trenches, constructed wetlands, advanced treatment and lot-grading plans; ask GVE to confirm site-testing and document inclusions. [3]
- Installation delivery: GVE describes itself as provincially licensed to design septic systems and as a design-and-build company. [3]
Request separate design and installation scopes from GVE so you can compare its design work with Ontario Septic Design’s proposal.
Identify the authority before booking
Ask the local building department which authority reviews on-site sewage systems at your property, and obtain that authority’s current application checklist and fee schedule. Identify the proposed use, bedrooms, fixtures and any additional dwelling before commissioning a design. For example, the City of Peterborough publishes its own application and supporting-document requirements. [4]
Ask the designer to identify the qualifications and registrations that apply to the person preparing and taking responsibility for the design. Establish who submits the application, responds to review comments and coordinates required inspections. The designer’s proposal and the authority’s approval are separate steps.
City of Peterborough: a permit-package example
The following requirements come from the City of Peterborough’s application guidance, not a province-wide checklist. [4]
- Proposed use: Peterborough asks for floor plans for every level, including the basement, identifying rooms, washrooms and plumbing fixtures. Its flow assessment counts rough-ins, bedrooms and potentially bedroom-capable spaces such as dens and offices. Include finished areas and outbuildings: the City counts basement bedrooms but typically excludes fully below-grade basement area from the finished-area calculation. [4]
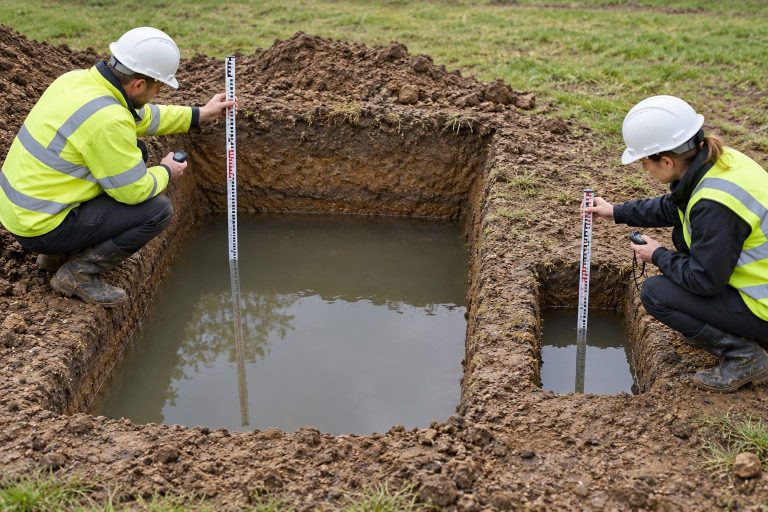
- Site evidence: Peterborough specifies two test holes at least 1.5 metres deep, with inspection assessing soil, bedrock, high groundwater and percolation conditions. [4] Ask who arranges excavation, records soil and groundwater observations, and provides the authority’s required test evidence.
- Scaled site plan: Peterborough’s checklist covers lot dimensions, buildings and decks; owner and neighbouring wells and well types; named waterbodies; existing and proposed sewage systems and clearances; driveways, parking, vehicle movement and roads; foundation-drain outlets, downspout discharge and applicable mantle location/direction. It includes a minimum 4.8-metre clearance from overhead hydro lines. [4]
- Calculations and construction details: Ask the designer to itemise the flow calculations, tank and treatment-system sizing, drawings and cross-sections needed for the proposal. Peterborough says the highest applicable dwelling-flow calculation governs; confirm the assumptions against the proposed building use. [4]
- Forms and layout: Peterborough directs applicants to provide the permit application, Schedule 1 for the sewage-system designer, Schedule 2 for installer information, and applicable owner-agent authorization or organizational Representation and Warranty form. Applications are to be complete, dated and signed. The City also calls for an “As Built System” layout during the application process. [4]
Ask the designer to justify the system choice
Ontario’s 2022 SepticSmart! guide describes absorption trenches as needing suitable native soil and more space; filter beds use specified sand, reducing footprint but adding material cost. [1] The guide also describes raised beds for limiting groundwater, bedrock or soil conditions, and advanced treatment for constrained sites—with potential added operating costs, mechanical components and mandatory maintenance. [1]
GVE’s advertised system menu is not a recommendation for your property. [3] Ask for a written explanation linking the proposed system to assessed soil, available space and wastewater demand.
Separate design, permits and installation costs
Neither Ontario Septic Design’s nor GVE’s cited service page states a fixed professional-design price. Request an itemised quote for the same property and scope. [2][3] Compare these cost categories separately:
- Assessment and design: site attendance, excavation, testing, calculations, drawings and the selected system’s design.
- Submission and revisions: application preparation, authority correspondence, included changes and additional-work rates.
- Authority fees: use the reviewing authority’s current schedule and identify who pays; do not treat another municipality’s fee as your project’s charge.
- Construction and follow-up: installation, imported material, pumps, access work, engineering attendance, as-built records and any ongoing maintenance commitment.
A software template or generic permit package does not establish the site conditions or replace the qualifications and professional services required for your project. Compare the full commissioned work before choosing on price.
What to confirm with each provider
Ask Ontario Septic Design and GVE to confirm included submission, revision, resubmission and inspection duties, along with delivery, cancellation and refund terms. [2][3] Put these points in writing before paying:
- Testing and paperwork: Who arranges testing, prepares each deliverable, submits the application, pays authority fees and answers review comments?
- Revisions: Which corrections and authority- or owner-requested changes are included? What charging method applies to additional work? Peterborough’s guidance calls for changed layouts or components to be resubmitted for approval. [4]
- Construction follow-up: Who handles installer coordination, construction changes, as-built information and inspection readiness? Distinguish requested engineering attendance from authority inspections.
- Contract: Specify delivery timing, payment, exclusions, cancellation and refund terms. Keep the designer’s document-delivery target separate from the authority’s review timetable. Ask the reviewing office what applies to this application and allow for missing information or requested changes.
Send the same commissioning brief
Consider Ontario Septic Design if it confirms your address and you prefer a separate installation contractor; consider GVE if its Eastern Ontario coverage and design-build model suit the project. [2][3]
Please confirm coverage for this address and the reviewing authority. Assess the proposed use in the attached plans, list site work and permit deliverables, and itemise design, testing, submission, revisions and construction follow-up. Identify exclusions, additional-work charges and responsibility for each step.
A prepared package is a submission for review, not guaranteed approval. Confirm permit issuance, required inspection stages and any restrictions on covering work with the reviewing authority before the installer starts.
References
- Government of Ontario | Gouvernement de l'Ontario (ontario.ca, 2022)
- HOME | Ontario Septic (ontariosepticdesign.ca)
- Septic System Design | Green Valley Environmental Group (gvegroup.ca)
- Septic Building Permit Application Information | City of Peterborough (peterborough.ca)
- About | Green Valley Environmental Group (gvegroup.ca)