HROUS
Plastic Tensile Testing: Australian Buyers’ Acceptance Requirements
For comparable plastic tensile tests, separate the requirements in the governing specification and standard from application-dependent checks, then match the requested method, specimens, conditions and reported properties.[2][5][6]
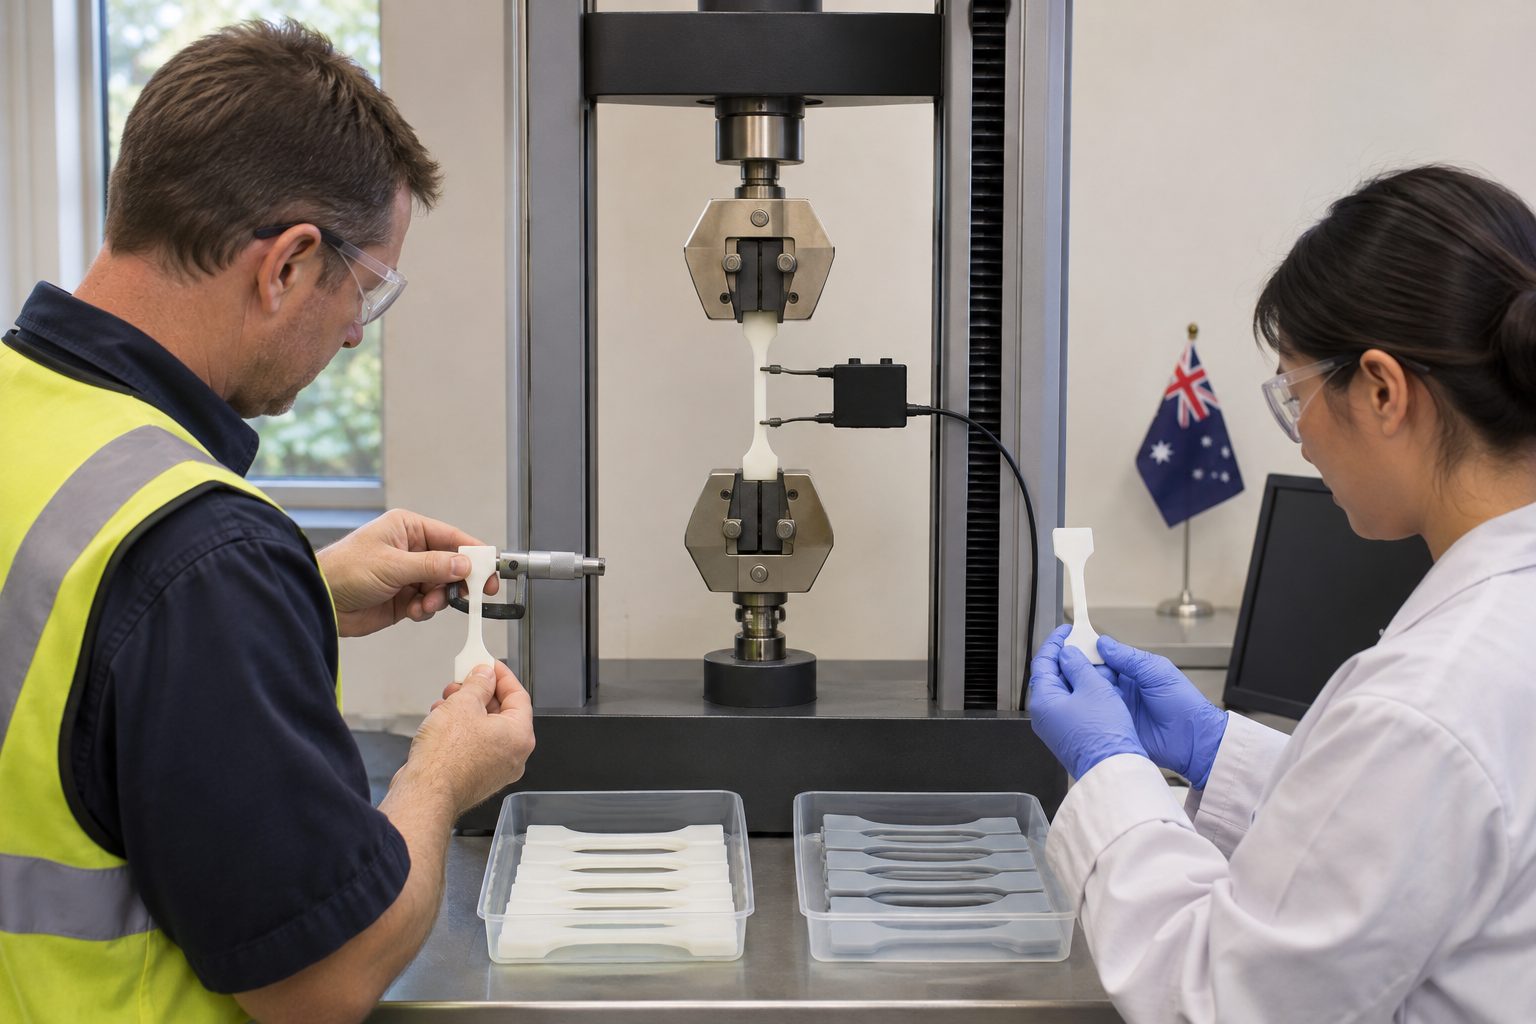
Start with the decision: accepting a material lot or approving a supplier substitution—not choosing the highest tensile value. Differences in specimen preparation and test conditions can prevent a fair comparison, even when one result looks better.[5]
Define the acceptance decision and requirements
Before commissioning or reviewing tests, identify the material grade or proposed alternative, drawing revision, relevant specification, required property, acceptance limits and customer-specific reporting needs.[5]
Separate the requisition into two groups:
- Requirements from governing documents: carry forward the specified method and applicable edition, required property, acceptance limits and reporting requirements. Identify the source of each requirement.[5]
- Application-dependent checks: consider service temperature, loading direction, moisture, chemicals and finished-part features where relevant. These checks supplement the tensile comparison rather than replace its acceptance requirements.[5][6]
COi Rubber Products, based in the United States, and Wohua, based in China, are background-only sources here—not Australian testing options. COi advises checking the method and test conditions before comparing tensile values; Wohua describes grade datasheets as starting points rather than finished-product guarantees.[5][6]
Use a side-by-side requisition and report checklist
Use this as a working checklist, not a mandated report template. For each item, keep five entries: Requirement and source; Test requisition; Supplier A report; Supplier B report; Gap or action. Distinguish a standard or specification requirement from a customer requirement or an additional comparison check.
- Material identification: specify the grade or alternative.[5] Add the submitted lot reference as a recommended traceability field.
- Method and edition: record the specified method and applicable edition, rather than accepting whichever method appears on a supplier report.[5]
- Specimen geometry, thickness and preparation: enter the requested details alongside those reported.[5][6] Add manufacturing direction as an application-dependent question, particularly where loading direction matters.[5]
- Conditioning: record the requested and reported conditioning states.[5]
- Temperature and environment: capture the specified conditions and those used for each result.[5]
- Speed and control basis: record test speed separately from the stated control basis. The Australian accredited-scope example below identifies load-stress and cross-head-controlled tensile testing.[2][5]
- Strain measurement: resolve the measurement arrangement and reporting detail with the laboratory. Equipment capability alone does not establish how a supplier’s result was measured.[3]
- Result definition and units: identify the requested property—such as tensile modulus, stress at yield, stress at break or elongation—and retain its units.[5]
Keep typical grade datasheet values separate from submitted-lot evidence. Compare candidate values under the same method and conditions, rather than treating a datasheet entry as proof of finished-part performance.[5][6]
Verify the laboratory’s NATA scope and standard edition
Check the laboratory’s NATA scope for the requested activity, not simply a statement that it tests plastics. NATA explains that its scope describes accredited activities and services; the “Product” field may identify the item or material, while “Limitations” may specify the range.[2]
Adelaide Branch Materials Testing Group provides an Australian example:
- Site and accreditation: match Accreditation No. 1267, Site No. 723. Its scope identifies accreditation to ISO/IEC 17025 (2017).[2]
- Product and activity: locate material-performance evaluation of elastomers, plastics and composite products, then the prepared-test-specimen entry for tensile properties.[2]
- Method and control: that entry lists AS 1145.1, ASTM D638 and ISO 527-1 and expressly describes load-stress and cross-head-controlled tensile tests.[2]
- Limitations: read the relevant entry rather than borrowing coverage from another product category. Pipe-related compression and tensile testing appears separately under AS 2439.1 Appendices G and H.[2]
For contrast, Corex’s Melbourne laboratory page describes plastics testing and an Instron 5543 tensile machine, but the cited page does not identify its tensile method or establish its accredited scope; this is not evidence that Corex lacks accreditation.[4]
Before commissioning work, ask the laboratory to confirm the applicable standard edition and whether the requested specimen, control and measurement configuration falls within its accredited scope. The method names in the NATA entry do not establish coverage for every requested configuration.[2]
Do not treat ISO 527 and ASTM D638 as interchangeable
Carry the governing specification’s method and required edition into the requisition and report review.[5] ISO 527-1 and ASTM D638 are separately named in the Adelaide NATA scope; their co-listing does not establish equivalent procedures or interchangeable results.[2]
If reports use different methods, resolve the difference before using them together for acceptance—for example, through testing to the specified method or a documented technical assessment. Do not assume an equivalence or conversion rule from the scope listing.[2][5]
Identify film and pipe-related products before defaulting to a prepared test-bar method. The NATA scope separates prepared-specimen testing from pipe-product activities.[2] COi says ASTM D882 is preferred for film below 1 mm.[5] Treat this as a method-selection warning and confirm the applicable requirements in the full standard with the laboratory.
Match specimen geometry, thickness and preparation
Match the test pieces before comparing the numbers. COi identifies specimen geometry, thickness and preparation as checks needed for a fair tensile comparison.[5] Complete the specimen entries as follows:
- Geometry: enter the specified specimen type and geometry beside each supplier’s description. Mark an absent description as “not reported”, rather than assuming a match.[5]
- Thickness: record the specified and reported thickness, keeping differences visible.[5][6]
- Preparation: enter the requested preparation and what each report describes, flagging gaps for clarification.[5]
As a comparison recommendation—not a universal reporting clause—record how specimens were manufactured or taken from the material submitted for testing, and their orientation relative to manufacturing and loading directions where relevant.[5]
Matching specimens does not establish that they represent the finished part: wall thickness, ribs, weld lines and loading direction still belong in the application review.[5] Obtain specimen dimensions, preparation instructions and specimen counts from the applicable method and specification, with laboratory advice.[2][5]
Fix conditioning, temperature, speed and control
Specify conditioning, test temperature, environment and test speed, then place the reported conditions beside each requested condition. A shared method name is not enough: COi warns that differences in these factors can make a higher tensile result an unfair comparison.[5]
- Conditioning and environment: agree the comparison conditions before testing. Consider moisture state and service humidity when selecting application-relevant conditioning.[5][6]
- Temperature and speed: give each its own requested-versus-reported entry so differences remain visible.[5]
Obtain the conditioning duration, temperature and speed from the applicable standard with laboratory advice.[2][5]
Queensland TMR’s Materials Testing Manual distinguishes repeatability—agreement under the same procedure, operator, apparatus, conditions and location over a short period—from reproducibility, which concerns agreement under changed conditions. These distinctions help document comparisons, but the manual is not an authority for plastics tensile-test settings.[1]
Check strain measurement, modulus, yield and break
The reported property needs to match the requirement. COi distinguishes tensile strength, which concerns stress under pull; tensile modulus, which concerns stiffness in the measured stress–strain region; and elongation, which concerns stretch. Ask for explicit labels such as stress at yield or stress at break, with units retained.[5]
Add these recommended documentation fields to the requisition and check the report against them:
- Strain measurement: identify the device or technique and gauge length used.
- Modulus basis: identify the strain measurement and measured region used to determine tensile modulus.
- Elongation basis: identify how stretch was measured and whether the value is at break or another specified point.
Resolve these details, including required gauge lengths, extensometer classes and strain-calculation rules, against the applicable standard with the laboratory.[2][3][5]
Shimadzu lists extensometers and software that determines elastic modulus and strain after yield separately. These are vendor-reported equipment capabilities, not evidence of the arrangement used for a particular supplier report.[3] Keep flexural modulus separate too: it concerns bending resistance rather than the tensile stiffness property being checked.[5][6]
Record mismatches, then apply the acceptance requirements
Record unresolved differences before ranking results. Specimen preparation and test conditions can prevent a fair comparison, so a larger number alone does not establish a better material.[5][6]
Use a deviation log as a working tool, not a prescribed format. For each mismatch or gap, record the field, specified requirement, each supplier’s reported condition, report reference, unresolved question and agreed action.
“Not reported” is not “confirmed different”. Seek clarification for missing details and refer confirmed differences for qualified technical assessment rather than assuming their effect. This follows the vendors’ advice to compare results under matched methods and conditions.[5][6]
For example, if Supplier B reports higher stress at break but uses different thickness or conditioning, log the difference and investigate comparability before treating B as superior.[5] Do not invent an allowable mismatch tolerance or normalise results using an assumed conversion: the cited guidance provides neither.[5][6]
- Confirm requirements: identify the specification, applicable standard edition, drawing revision, required property and acceptance limits.[5]
- Check evidence: confirm the reports address those requirements and the checklist records the method, specimens and test conditions.[5][6]
- Close material gaps: obtain clarification or agree retesting where differences prevent a fair comparison, then assess the specified result against the governing limits—not the competing supplier’s number.[5]
Record whether the evidence supports acceptance, the decision remains pending, or conformity has not been demonstrated. Keep the requisition, reports, governing documents, comparison checklist and resolution record together.
Comparable tensile results do not establish every finished-part requirement. COi identifies long-term loading, impact, temperature and chemical exposure as potentially needing separate evaluation.[5]
References
- Materials Testing Manual Edition 6, Amendment 3 June 2025 (qld.gov.au, 2025)
- Adelaide Branch Materials Testing Group – Accredited Organisation (Site No. 723) – NATA (nata.com.au)
- Compliance with ISO, JIS, and ASTM Plastics Testing Standards : Shimadzu SOPS (shimadzu.com.au)
- Corex Plastics Lab | Corex (corex.com.au)
- How to Compare Plastic Tensile Data Before an RFQ – COi Rubber Products (coirubber.com, 2026)
- Learn how to compare plastic datasheets with confidence. A practical buyer's guide to tensile, impact, HDT, moisture, electrical and flame-retardant properties. – Wohua Plastic: Innovative Solutions for Plastic Manufacturing and Supply (wohuaplastic.com, 2026)