HROUS
Construction Layout for Ontario Contractors: Compare Providers
Ontario contractors can compare J.D. Barnes and ProMap Surveying for construction layout: both advertise the service, but J.D. Barnes gives more detail about layout scope and named project experience.[1][2][3] Use those differences to shortlist providers, then request quotations against the same drawings, site references and attendance requirements.
Compare scope, coverage and relevant experience
J.D. Barnes
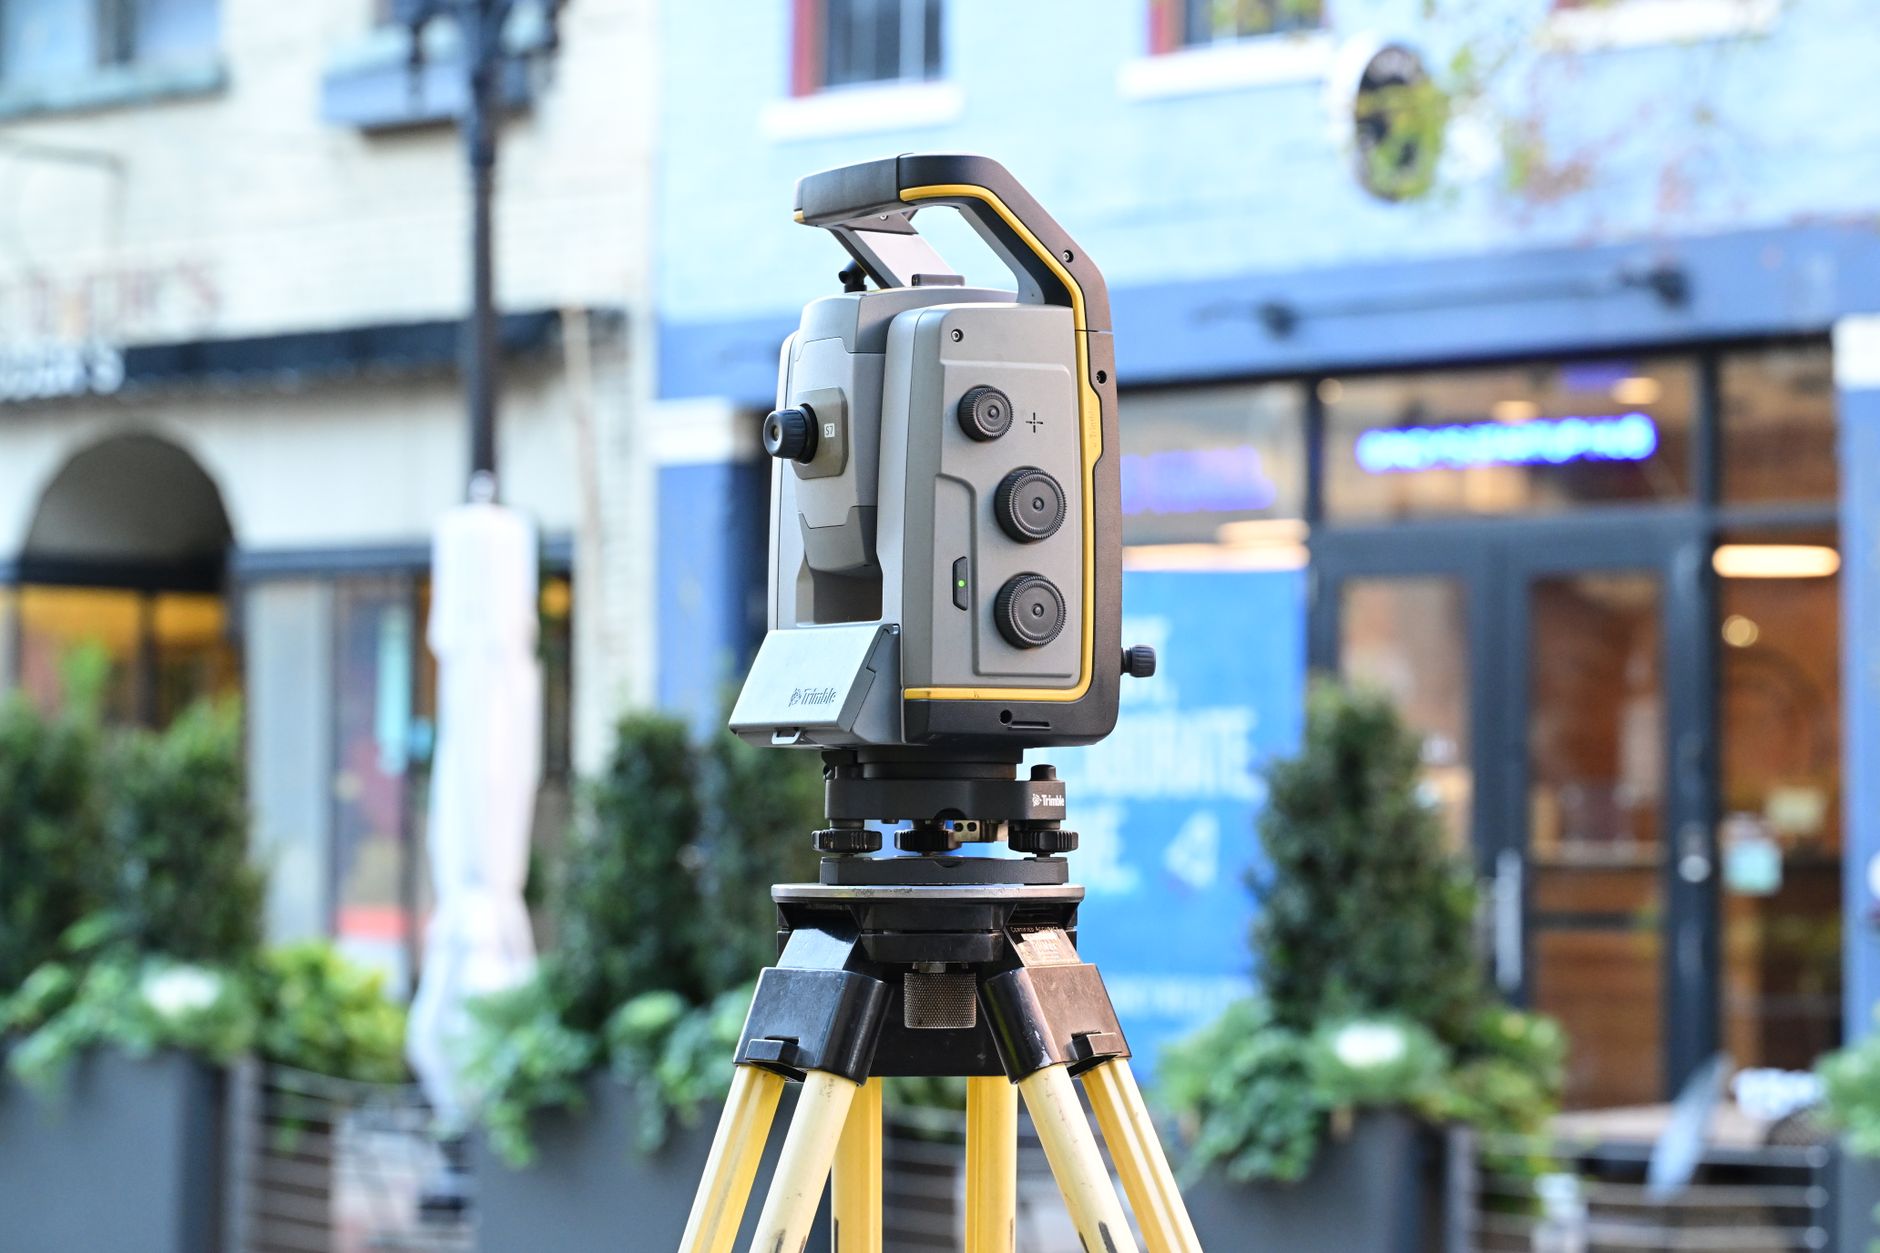
- Advertised layout scope: J.D. Barnes describes construction layout/staking as translating design plans into field marks for buildings, infrastructure and site features.[1]
- Geographic coverage: The company states it has offices across Ontario and Quebec and project experience across Canada. Confirm attendance at your specific site.[1]
- Published relevant experience: J.D. Barnes reports control verification and topographic work on the Gordie Howe International Bridge, plus control, layout and as-built surveys on the Hurontario LRT. These are vendor-reported examples, not independent performance assessments.[2]
ProMap Surveying
- Advertised layout scope: ProMap lists “Builder’s Package Services & Construction Layout”; its cited page does not state the package contents.[3]
- Geographic coverage: ProMap identifies itself as an Ontario land-surveying business with a Richmond Hill office. Its service radius remains to be confirmed.[3]
- Published relevant experience: ProMap reports AOLS membership and more than 15 years of team surveying experience. Comparable named construction-layout projects remain a quotation-stage question.[3]
These descriptions support a shortlist, not an accuracy ranking: neither provider’s cited material supplies independent comparative accuracy or performance evidence.[1][2][3]
Specify layout, checking or construction review
J.D. Barnes describes layout as translating design plans into field marks.[1] Professional Engineers Ontario’s 1994 guideline distinguishes field layout, checking a contractor’s layout and periodic or continuous construction supervision as possible field services. It is historical guidance, not a current project checklist.[6]
Name the service being purchased. Identify who performs it, which elements it covers and what written confirmation is expected. Use separate scope items for layout and checking rather than leaving “survey attendance” to imply both.
Keep survey attendance separate from engineering construction review and municipal inspection. Elmid recommends agreeing consultant reviews and attendance stages before work starts; Permit Works separately recommends confirming municipal inspections and consultant field reviews.[4][5] Leave design approvals, boundary questions and required qualifications to the project professionals.
Name the authorised drawings and revision process
List drawing numbers, revision identifiers, issue status and the person authorised to release information for layout. Permit Works advises building from coordinated, issued documents and reviewing proposed field changes before installation to determine whether revised drawings or municipal approval are needed.[4]
Request a written process for conflicting sheets, replacement files, withdrawal of superseded information and approval of additional attendance or charges. Keep the authority to release layout information separate from approval of a design change; route proposed changes through the project’s design-review process.[4]
Specify control, levels and layout elements
Attach an element schedule identifying each item to be laid out and the approved drawing governing its position and level. Avoid leaving the physical scope at “construction survey”: J.D. Barnes describes setting design locations in the field, while ProMap uses the broader package label.[1][3]
Ask each provider to confirm:
- Files and references: Accepted coordinate files, coordinate system and datum, and level references.
- Control: Verification of existing control, responsibility for maintaining it, benchmark ownership, and marker types and quantities.
- Tolerances: Project-specific tolerances and who resolves conflicting drawings, coordinates or level references before layout proceeds.
Have the project professionals establish the required references and tolerances rather than assuming a universal accuracy standard. For example, Elmid warns that “bottom of wall” can mean a structural level or ground level, depending on the drawing convention; grading and structural references need to be compatible.[5]
Allocate access, marker protection and changes
Assign responsibility for site access, readiness, relevant information and necessary permissions before attendance. Elmid recommends addressing construction access, easements and property permissions separately from the engineering drawings.[5]
- Markers: Agree their type and identification, who protects them, how suspected disturbance is reported, who authorises replacement and how replacement attendance is charged.
- Conflicting conditions: Request a stop-and-query process identifying who receives the query and authorises further work, rather than leaving crews to resolve design discrepancies.
Permit Works recommends checking relevant field conditions, identifying assumptions where verification is unavailable and reviewing proposed changes before installation.[4] Include that coordination in the agreed process for handling site discrepancies.
Separate initial attendance, return visits and as-built checks
Request separate quotation lines for each stage:
- Initial layout: List the design elements, attendance allowance, prerequisites and record supplied when the visit is complete.
- Return visits: Identify later stages, revised-design work and replacement-layout requests. Ask for notice periods, scheduling arrangements and the charging basis.
- Final as-built surveying or checking: Specify what will be compared, who supplies the authorised design reference, which records will be delivered and who reviews discrepancies.
J.D. Barnes separately advertises as-built surveys to document constructed locations, confirm conformity with design plans and support record drawings; that listing does not establish inclusion in a layout quotation.[1] Its phased support on the Gordie Howe International Bridge and Hurontario LRT is project-specific experience, not standard return-visit terms.[2]
Alongside survey bookings, agree required construction-review stages, notice periods and completion documents before work starts, as Elmid recommends.[5]
What to confirm with each provider
The cited J.D. Barnes and ProMap service pages do not state the prices, availability, visit allowances, field-record deliverables, construction tolerances or cancellation terms needed for a complete comparison.[1][3]
Send both providers the same scope package and request written confirmation of:
- Scope and responsibility: Site coverage, drawing authority, accepted files, control and level references, tolerances, access, markers and change authorisation.
- Total quotation: Separate amounts for initial attendance, additional visits, revised-design work, disturbed-marker replacement and final as-built checking. Ask about travel, taxes, minimum charges and exclusions rather than assuming fees.
- Attendance and records: Availability, booking lead time, notice requirements, included visits and field-note or digital-record deliverables.
- Commercial terms: Cancellation or rescheduling, quotation validity and payment conditions.
J.D. Barnes offers a more detailed published starting point through its layout description and named infrastructure examples.[1][2] ProMap’s package label calls for an itemised scope and relevant project examples.[3] Compare the resulting quotations on the same scope and attendance assumptions, and resolve omissions in writing before authorising work.
References
- Land Survey – J.D. Barnes (jdbarnes.ca)
- Projects – J.D. Barnes (jdbarnes.ca)
- Professional Land Surveying Services | ProMap Surveying (promapsurveying.com)
- Commercial Building Permit Drawings in Ontario (permitworks.ca, 2026)
- Retaining Wall Grading Plan Ontario | Elmid Design (elmid.ca, 2026)
- GUIDELINE Professional Engineers Providing Land Development/ (on.ca)