HROUS
Restaurant Fire Suppression Systems: US Owners’ Scope Comparison
Compare pre-engineered and engineered restaurant fire suppression systems against the final cookline, then compare quotes for the same design, installation, testing and handover scope—not headline price alone.[6]
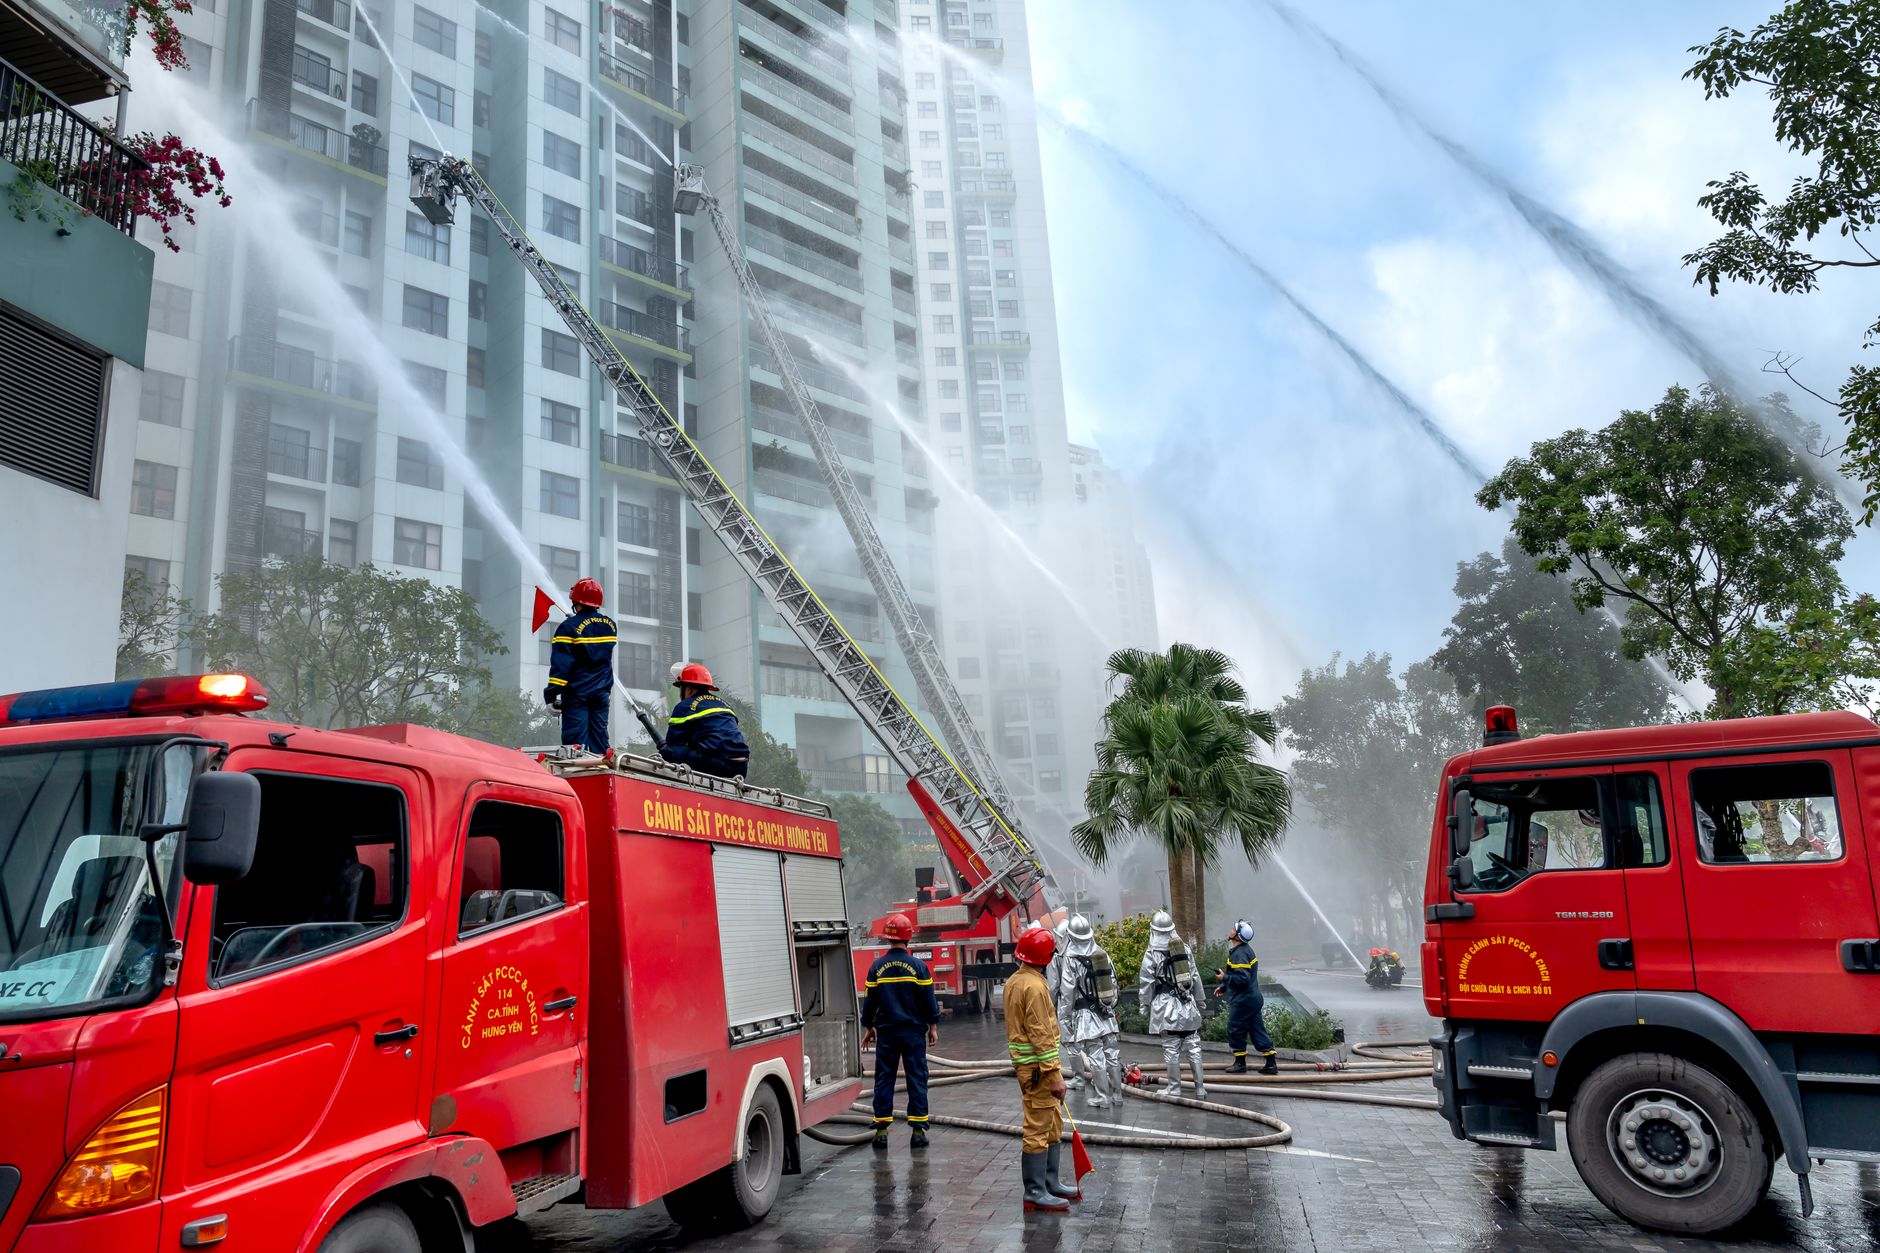
Compare the system designs against your cookline
Pre-engineered system
- Design method: Manufacturer-tested configurations specify extinguishing-agent quantities and nozzle arrangements for defined cooking hazards.[6]
- Cookline limitations: Appliance type and size, total hazard, hood length and listed nozzle arrangements constrain selection; “pre-engineered” does not mean independent of the cookline.[6]
- Suitability: Common fryers, griddles, ranges and charbroilers fitting the manufacturer’s tested and listed configurations—the usual restaurant application described by Chef’s Icon.[6]
Engineered system
- Design method: Project-specific design supported by detailed hydraulic calculations.[6]
- Cookline limitations: Chef’s Icon’s cited page does not state universal appliance or hood limits; ask the designer to document project-specific constraints.[6]
- Suitability: Large or unusual hazards, such as industrial fryers or complex ductwork; Chef’s Icon describes these systems as less common in typical restaurants.[6]
Commercial cooking protection is commonly governed by locally adopted editions of NFPA 96 and NFPA 17A, and systems are listed to UL 300; NFPA 17A requires inspection by a certified technician at least every six months.[6] These descriptions are general guidance, not project approval. Confirm the selected system’s listing and locally adopted requirements, and ask the designer to document how the proposed system accommodates the final appliance schedule.[6]
Set the layout and assign design responsibility
Before buying equipment, give bidders the same layout and design inputs:
- Cooking: Menu, cooking methods, and each appliance’s make/model, dimensions, heat output and fuel.[3][4][6]
- Ventilation: Hood dimensions, duct route, exhaust and make-up air.[3][4]
- Connections: Utilities and existing alarm and suppression connections.[3][4][6]
Under the hood does not automatically mean protected. Moving or changing an appliance can invalidate the manufacturer’s listed relationship between the nozzle and cooking hazard, even when the appliance remains beneath the hood.[3][6] MNA Engineers is a Calgary, Canada, engineering firm writing about Alberta codes; its points are used here as general practice, not as US code requirements.[3]
Ask the proposal to name who reviews the final layout, supplies drawings, coordinates revisions and obtains any required re-review. Put that allocation in the agreement rather than assuming a universal division of design responsibility. Design Development Company’s guidance explains that applicable requirements depend on locally adopted codes, editions and amendments; ask the project team to identify them before finalizing the design.[4]
Compare equivalent installation scopes
Ask every bidder to mark the same checklist included, excluded or separately priced:
- Design and drawings: Consultation, system design and project drawings.[2]
- Equipment and agent: Suppression hardware and wet chemical agent.[6]
- Plans and permits: Submissions, permits and approval work.[2]
- Installation and connections: On-site coordination, installation, alarm connections and fuel/electrical shutoff connections.[2][6]
- Testing and inspection: Installation testing and final inspection arrangements.[2]
- Certification and handover: Initial certification, drawings, manuals, completion certificate and staff walkthrough.[6]
Atlantic Fire Equipment Company provides a scope-checking example: its published package lists consultation, design and drawings, plans/permits/approvals, a complete pre-engineered system, on-site coordination and installation, testing and final inspection, plus inspection/certification service.[2] Use that provider claim as a checklist—not evidence of superior quality or guaranteed approval.
Chef’s Icon’s general estimate spans “a few thousand dollars” to “tens of thousands”—too broad to replace matched project quotes or establish a pre-engineered-versus-engineered price difference.[6]
Verify the contractor and trade interfaces
Ask bidders to document brand authorization, applicable state/local licenses, insurance, certified-technician availability, comparable-project references and maintenance capability.[6] Atlantic states it is authorized for ANSUL, PYROCHEM, AMEREX and BUCKEYE; verify authorization for the proposed system.[2]
Name the party responsible for each interface—not simply “coordination.” Suppression work can involve separate hood, electrical, plumbing and mechanical/control contractors.[3][6] Request written assignments for:
- Hood work and suppression installation.[3][6]
- Gas-valve shutdown connections and electrical appliance shutdowns.[3][6]
- Fire-alarm interface, exhaust and make-up-air controls.[3][6]
For each assignment, establish whether the bidder supplies and prices the work or only schedules another contractor.[6] Ask for the proposed control sequence: Chef’s Icon says exhaust typically continues unless the system listing requires shutdown, while make-up air may need to stop. The sequence should follow the selected listing and applicable local requirements.[6]
Agree on acceptance checks and handover
Put connected responses—not just suppression release—into the acceptance scope, with test methods and execution left to qualified parties.[3][6] Agree on checks covering:
- Detection and manual activation: Detection line, fusible links or thermal detection, and remote manual pull station.[2][3][6]
- Coverage and condition: Nozzle alignment with the approved appliance layout, piping and connections, and agent/tank condition.[2][3][6]
- Connected responses: Fuel and electrical shutdowns, exhaust and make-up-air response, and applicable fire-alarm signaling.[3][6]
Atlantic says its inspection service tests the detection line, replaces fusible links, checks fuel shutoffs and the pull station, verifies nozzle locations and checks the system test date; a passing system receives a certified inspection tag.[2] That tag is an inspection record, not a substitute for the separate approvals illustrated by NYC’s process.[1][2]
Specify the handover pack: Design and revised drawings, manuals, completion certificate, test reports, applicable approval records and maintenance documents.[1][3][6] Include a staff walkthrough covering components, operation, response to activation and manual activation.[6]
Before owner sign-off, reconcile the final appliance layout and delivered work with the agreement, and record outstanding tests, approvals and exclusions.
NYC: suppression approval is not gas service
New York City’s sequence is local, not a nationwide checklist. It calls for complete initial plans from a registered architect or licensed engineer, followed by approved work involving a Licensed Master Plumber and Licensed Master Fire Suppression Piping Contractor.[1]
- Suppression approval: FDNY inspects the range-hood/Ansul system. A successful inspection produces a letter confirming each Ansul valve passed its checks; the letter goes to DOB.[1]
- Gas authorization: DOB inspects the fully installed gas cooking equipment. After a successful inspection and receipt of FDNY approval letters, gas authorization is approved online.[1]
- Service activation: The owner or representative must contact the utility to arrange the meter, account and service start date; gas authorization does not start service.[1]
What to confirm with each provider
Atlantic advertises same-day service but does not publish its full service area, prices, minimum order, warranty, service-contract term or cancellation/refund terms.[2] Before signing, confirm:
- Service at the project address and the proposed schedule.
- Total charges, allowances, permit and inspection fees, and excluded trade work.
- Additional charges for changes or reinspections.
- Payment milestones, warranty, service obligations and cancellation/refund terms.
- Each local approval milestone, its responsible party and the record needed to close it.
References
- Gas Authorization for Restaurants – MyCity Business – NYC.gov (nyc.gov)
- Restaurant Fire Suppression System Inspections, Installation, Maintenance and Repair – Atlantic Fire Equipment Co. Inc. | Fire Systems | Philadelphia, PA (atlanticfire.net)
- Commercial Kitchen Fire Suppression Changes (mnaengineers.com, 2026)
- Standards for Commercial Kitchen Design in the US (designdevelopment-group.com)
- Choosing and Installing Commercial Kitchen Fire Suppression Systems • Chef's Icon (chefsicon.com)