HROUS
Landscape Design for Australian Owners: Compare Plans and Handover
Compare landscape design proposals by the drawings you receive, the site information they rely on and the support available when a builder takes over. Living Green Outdoors and Habitat illustrate different service models in different Australian service areas. Their descriptions help you prepare questions; they do not replace a proposal for your property. [3][4][6]
Compare service area and documented scope
Living Green Outdoors: Sydney design and build
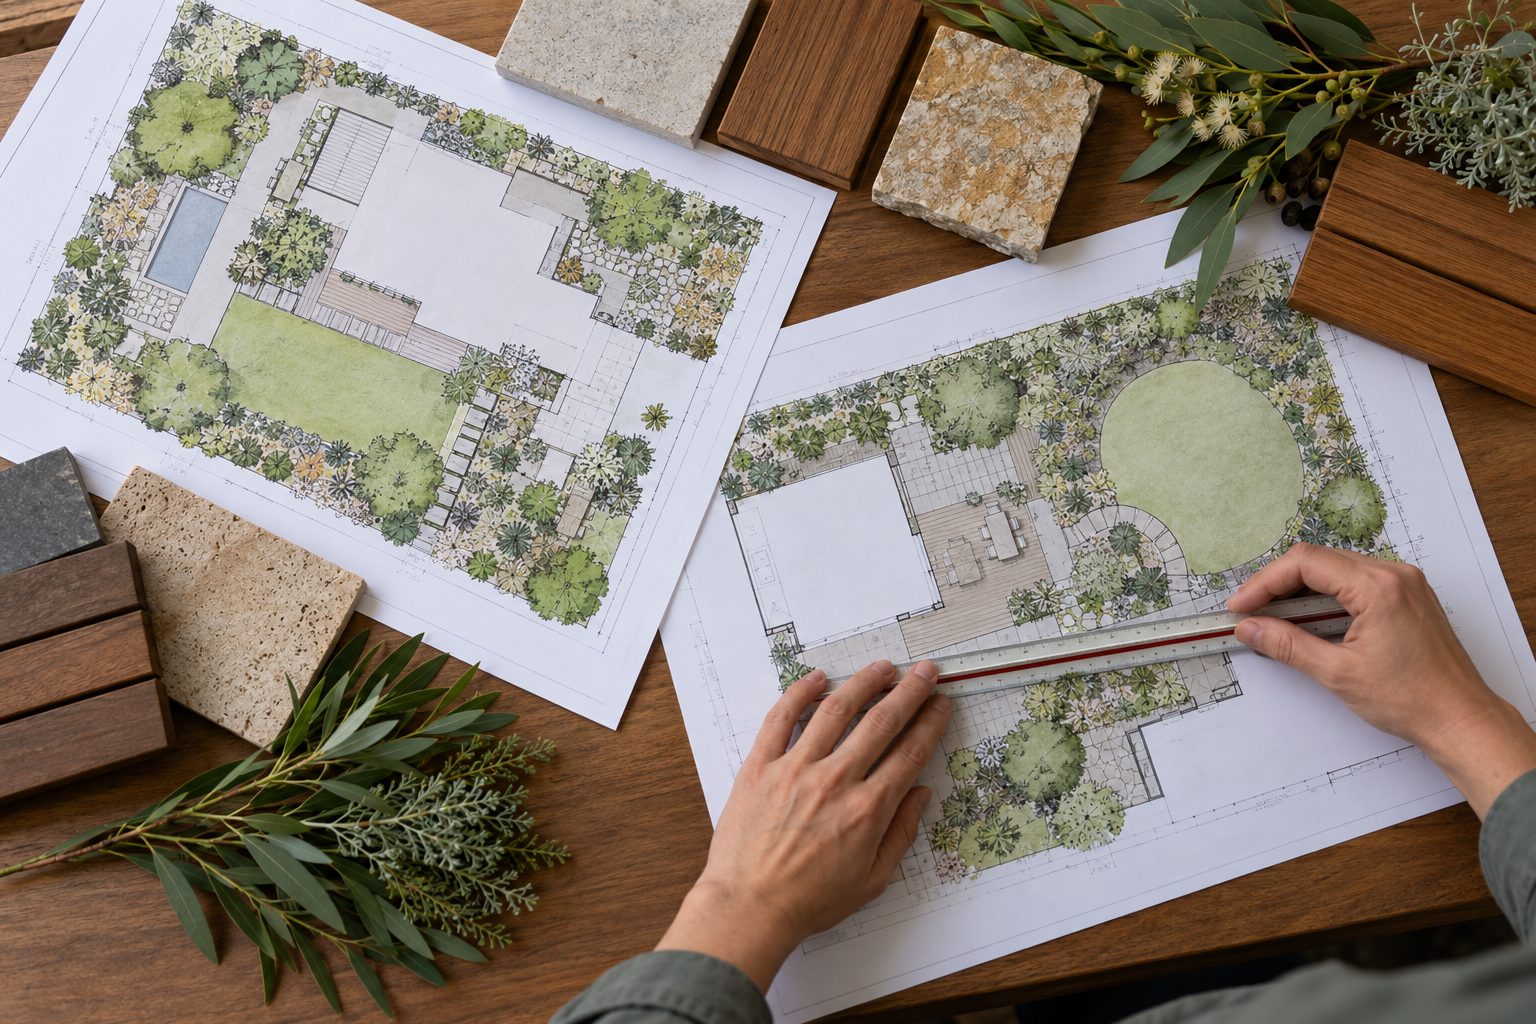
Living Green’s process page describes a scaled master plan with dimensions, materials, levels and a planting schedule showing species, sizes and quantities. It presents the master plan as buildable and useful for comparing builder quotations. Irrigation and lighting layouts are described as usually included, so confirm their inclusion in your package. The provider serves Sydney and surrounding suburbs. [3]
The process description does not establish your project’s supervision arrangements, revision allowance or final fee. Ask for the proposed drawing list and a clear division between design services and any construction contract.
Habitat: design documentation with a defined handover
Habitat’s locations page lists Gold Coast, Northern NSW and Gold Coast Hinterland, with Brisbane on request. Confirm coverage for your address. [6]
Its Engagement Terms version 1.17, updated 18 October 2026, describe a design-only service. Plans express design intent and support contractor estimates; they are not construction-set drawings. Levels and dimensions require surveyor or engineer confirmation. Construction, site supervision and contractor management are excluded. [4]
Initial handover clarification is available. Ongoing construction queries and trade coordination require an included or separate engagement. Landscape Masterplan Quote support ends when the landscaper’s contract is signed or six weeks after the quantity schedule is sent, whichever happens first. Quote support should not be read as supervision. [4]
Habitat’s current terms state that it receives no commission, fee or other benefit from introduced contractors. You contract with and pay the contractor directly. The terms say any future commission arrangement would be disclosed before engagement. [4]
Ask whether the drawings can support your next step
“Master plan” does not specify a uniform drawing package. Ask the designer and the proposed builder to review the same deliverable list before you commit. Identify what is suitable for estimating, what is intended for an approval submission and what still needs technical development.
- Base information: identify who supplies the survey, boundaries, services and verified levels.
- Landscape drawings: list site layout, dimensions, planting schedules, material specifications and any sections or details.
- Technical work: assign responsibility for structural, drainage, irrigation and electrical design where needed.
- Approvals: name the person responsible for checking the property’s approval requirements and preparing any submission.
- Builder handover: specify the files, schedules and meeting included, and who answers questions afterwards.
A useful response names the document, its author and the point at which it will be available. “The builder will handle it” leaves an avoidable gap unless the builder has accepted that task and allowed for its cost.
Turn your ideas into a return brief
Prepare a short description of the property, how you want to use it, maintenance expectations, access constraints, preferred appearance, budget and target dates. Provide available surveys, building drawings and approval conditions. Ask the designer to return a written scope that records assumptions and missing inputs.
Distinguish a design budget from the intended construction budget. If you plan to build in stages, identify which areas must function first and which can wait. Ask whether the proposed plan will show those design priorities, then agree the construction programme with the contractor.
World Landscape Architecture’s description of project stages treats construction administration as a service whose involvement needs to be agreed. A handover meeting alone does not specify ongoing administration. [5]
Set revisions and decisions before design starts
Put concept options, included revision rounds and sign-off stages in the proposal. Ask what happens if you change the brief, a survey changes or approval feedback requires more work. Record how a variation is priced and who authorizes it.
Habitat’s current terms honour an included revision without an expiry where the package or proposal includes one; substantive changes and further rounds are separately quoted. Fees and stages belong in the current fee proposal. Do not use an older package total as a quote for a new engagement. [4]
Keep a single written feedback list for each agreed stage. Resolve disagreements about layout before requesting more detailed planting or construction documentation, and retain the approved version so everyone is working from the same plan.
Use credentials to shortlist, then verify the offer
The Landscape Design Institute directory lets owners search by location and services. Its membership categories use different qualification and experience criteria. For example, the Professional Landscape Designer pathway expects at least three years’ industry experience with a suitable AQF 5 or higher qualification, or seven years without a formal qualification. Registered Landscape Designer has additional criteria. LDI states that its registration is with LDI, not a government agency. [1][2]
Ask who will actually lead the work and request examples with similar site constraints. Separately check any licences or professional appointments required for the proposed tasks. A membership badge alone does not define construction responsibility.
Compare the complete written proposal
Request a total design fee including GST where applicable, payment stages, deliverables, exclusions and variation terms. Price missing surveys, specialist advice, approvals, construction documentation and build-stage assistance separately. A lower design fee may cover a different amount of work.
Before signing, resolve cancellation and refund terms, document-use rights, the file formats supplied and the length of any support period. Ask both providers to confirm current availability. Choose the proposal that assigns responsibility for the work your project needs and makes the handover clear.
References
- Landscape Design Institute — Find a designer (ldi.org.au)
- Landscape Design Institute — Assessment Criteria (ldi.org.au)
- Living Green Outdoors — Landscape Design Process (livinggreenoutdoors.com.au)
- Habitat — Engagement Terms, version 1.17, 18 October 2026 (habitatlandscape.com.au, 2026)
- World Landscape Architecture — Stages of a Landscape Architecture Design Project (worldlandscapearchitect.com)
- Habitat — Locations (habitatlandscape.com.au)