HROUS
Dilapidation report: NSW owners’ scope and booking comparison
Compare three NSW dilapidation report providers
For NSW owners and developers, Building Assessor NSW offers a starting guide price of $445 including GST, while The Sheriff offers a free quote; compare their inspection scope and post-work services alongside MJ Engineering Projects before booking.[4][2][6]
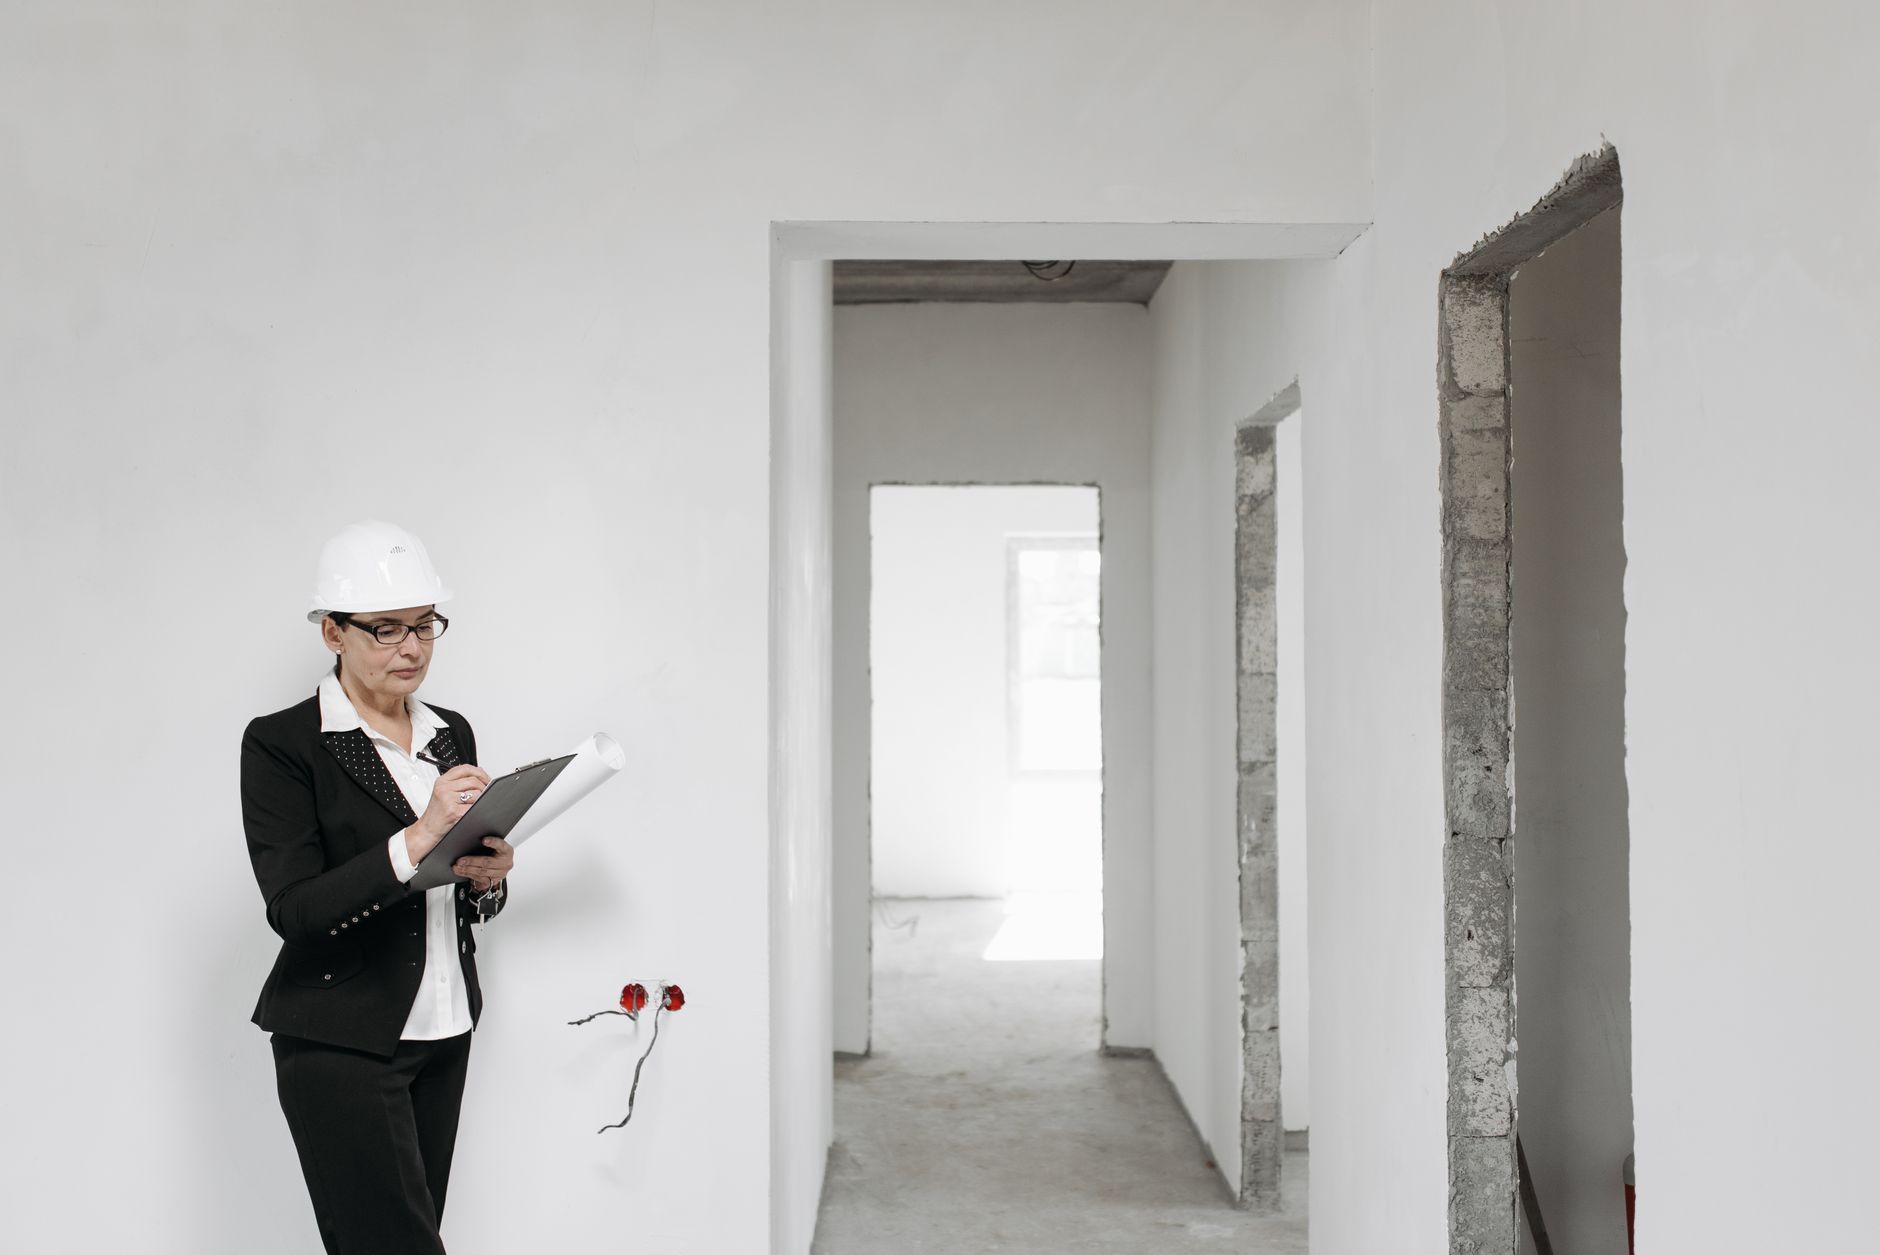
A dilapidation report records property condition before construction, providing a baseline for comparison after works.[2][6] These are published offerings, not an independently tested quality ranking.
The Sheriff Building Inspections
- Service area: Sydney and NSW.[2]
- Pre-/post-work deliverables: Pre-construction assessments and return post-construction comparison inspections.[2]
- Published pricing: The cited guide page does not state a fixed price; a free quote is offered.[2]
Building Assessor NSW
- Service area: Sydney, Illawarra, Southern Highlands and Shoalhaven; travel elsewhere may be available by enquiry.[4]
- Pre-/post-work deliverables: Dated photographs, descriptions and specifically recorded defects, with an optional post-construction reinspection.[4]
- Published pricing: Starts at $445 including GST. A written scope and price are supplied before booking.[4]
MJ Engineering Projects
- Service area: Sydney.[6]
- Pre-/post-work deliverables: Pre- and post-work condition surveys; its guidance also discusses interim monitoring for higher-risk projects, rather than presenting monitoring as an automatic inclusion.[6]
- Published pricing: The cited construction condition survey page does not state a price.[6]
Building Assessor NSW’s final price depends on property type and size, travel, access, scope, complexity, urgency, equipment and testing.[4] Compare written offers for the same properties and inspection coverage.
For significant excavation, existing cracking or structural risk, MJ describes these as areas of focus.[6] Check the proposed practitioner and scope against the actual consent rather than relying on the service description alone.[1][6]
Start with the actual consent
The NSW department’s 2022 residential model conditions contain conditions consent authorities may adopt; they do not establish what applies to a particular project.[1] Use the issued development consent to settle the required assets, qualifications, timing and recipients.[1]
If your consent adopts the model wording, it calls for a suitably qualified engineer to prepare the report before any site work starts, to the satisfaction of the principal certifier, or council where no principal certifier is required.[1] Resolve any mismatch between the proposed practitioner’s qualifications and the condition before booking.
Turn the specified adjoining buildings, structures, works and public land into an address-and-asset list for the quote.[1] Relevant assets might include boundary retaining walls, driveways and fencing, plus kerbs, footpaths or stormwater pits where identified by the consent or asset owner.[4][5]
Send each provider the same commissioning brief
Use a common brief so quotes cover the same work:
- Project and consent: Project address, attached consent clause, adjoining lots and public assets, and specified practitioner qualifications.[1]
- Access and timing: Access contacts, proposed inspection dates, and a requirement to record areas not inspected and why.[1][4]
- Baseline evidence: Dated, location-indexed photographs and defect descriptions with measurements and repeatable references.[2][6]
- Distribution: Required recipients and the pre-work distribution deadline from the consent.[1]
- Return inspection: A separately priced post-works comparison revisiting the baseline’s locations, photograph positions and defect references.[5][6]
- Quote response: Assumptions, exclusions and information needed to finalise the scope.[4][6]
Specify photographs and repeatable defect references
For each property, specify identification details, inspection date, weather and attendees, with dated photographs indexed to rooms, elevations or other identifiable locations.[2] Ask for a navigable record, not simply a folder of images.
- Describe each defect: Record its type, precise location, dimensions or extent, and photograph reference.[2][3][6]
- Show context and detail: Pair wider location photographs with close-ups, including a scale beside cracks.[2][3][6]
- Make locations repeatable: Request consistent defect identifiers linked to a plan or sketch, supporting later comparison and crack mapping.[6]
Where settlement risk warrants it, MJ recommends fixed datum points and level readings.[6] Ask the engineer whether these belong in the scope.
Record access limits and distribute the baseline
Request an access log covering arrangements, attempts, inspected areas, exclusions and reasons.[1][4] Building Assessor NSW says an accessible-elevations-only record has defined limitations: an uninspected interior should not be treated as defect-free.[4]
Where access is refused, the model condition calls for an external survey of observable areas and written evidence, satisfactory to the principal certifier or council, that reasonable steps were taken to obtain access.[1] It does not establish a general right of entry.[1]
Follow the deadline in the actual consent: the model leaves the number of days blank.[1] Under the model, adjoining owners receive their property’s report at least the inserted number of days before site work starts; council receives the reports at the same time where it is not the principal certifier.[1]
Record who received which version and when. Keep delivery records separate from agreement: the model does not establish a universal owner sign-off procedure or make acknowledgement an “agreed baseline”.[1]
Separate comparison from proof of cause
Scope the return visit to revisit the same areas, routes, photograph positions, reference points and crack identifiers.[5][6] Ask for separate entries for unchanged observations, changed defects, newly observed defects and areas that cannot be compared because access differs.[4][6]
For longer or higher-risk works, discuss separately scoped interim crack readings, level surveys or vibration monitoring.[6] Check the actual consent for any post-works reporting requirement and deadline.[1]
A change in condition is not proof of cause. A comparison alone does not establish causation, fault or liability; a causation opinion ordinarily needs separate engineering investigation or expert analysis.[3][4][6] Building Assessor NSW expressly excludes fault, liability and structural certification from its standard report.[4]
What to confirm with each provider
The cited pages do not establish cancellation, rescheduling or failed-access charges for these providers, or contract duration; MJ’s cited page also does not state turnaround.[2][4][6]
- Delivery: The Sheriff Building Inspections advertises same-day detailed reports; for any provider, ensure project-specific delivery allows time for the consent’s distribution deadline.[1][2]
- Total price: Request an itemised amount including GST, with deposits, payment milestones, travel, additional properties and return-inspection charges identified.
- Booking changes: Confirm cancellation, rescheduling and failed-access terms before acceptance.
- Exclusions: Confirm inspection limits and separately priced services. Building Assessor NSW limits inspections to visible, accessible areas and separately scopes and prices asbestos identification and laboratory testing.[4]
References
- Department of Planning and Environment (nsw.gov.au, 2022)
- Dilapidation Reports for Excavation Projects: NSW Guide | The Sheriff Building Inspections (thesheriff.com.au)
- Dilapidation Reports in NSW: What They Record, When … (awesim.com.au)
- Dilapidation Report | Pre-Construction Property Condition Record | Building Assessor NSW (buildingassessornsw.com.au)
- Dilapidation Reports Before Demolition | Owner Inspections (ownerinspections.com.au)
- Construction Condition Survey: What It Is & Why It Matters (mjengineeringprojects.com.au, 2026)