 HROUS
HROUS Choose a measured building survey provider by the required handover, stated technical capability and intended project type—not by scanner specifications alone.
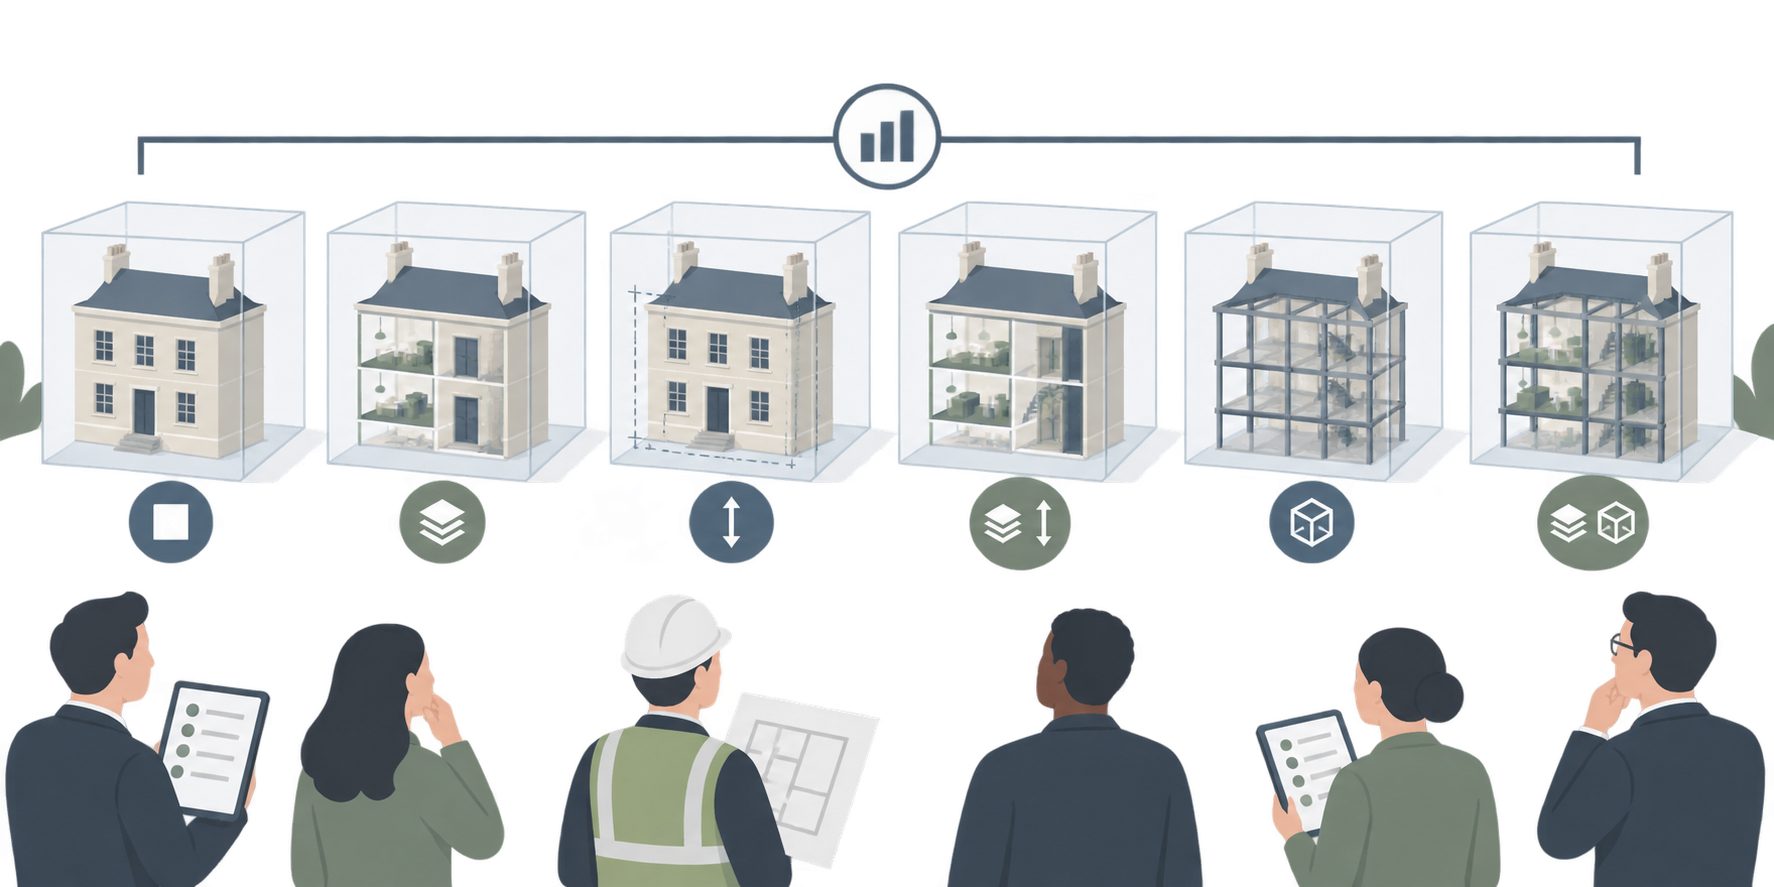
Choose the required output first
A measured building survey records an existing building’s dimensions, geometry, layout and physical features for later planning, design or development work.[1][3]
- Limited drawing requirement: request the necessary floor plans, elevations or sections rather than a more elaborate digital model.[3][4][6][7]
- Architectural or heritage detail: consider a standard or heritage-level survey where levels, architectural features, period details or decorative materials must be recorded.[6]
- Digital handover: specify a registered point cloud or BIM model where the design, coordination or asset-management workflow requires those files.[3][5][7]
A simple extension might need floor plans and one section, while a complex historic building could require comprehensive detail and a three-dimensional model.[4]
Before seeking prices, define the deliverables, file formats, scale, level of detail, final-output accuracy tolerance, access arrangements and delivery programme.[1][2][3][7]
Compare six measured building survey providers
Survey Solutions
Deliverables: Floor plans, elevations, sections, structural details, area measurements, point clouds, Revit/BIM models and 3D photography.[2] Stated technical capability: Measured-building work can be coordinated with topographical or underground surveys.[2] Suited to (provider description): Design, refurbishment, compliance and asset records, including heritage or historic sites and flat roofs containing RAAC planks.[2]
Measured Survey PRO / Measuredsurvey365.co.uk
Deliverables: Floor and roof plans, elevations, sections, CAD/PDF drawings and optional point-cloud or Revit outputs.[3] Stated technical capability: Its FARO S70/S350+ scanners are claimed to capture up to one million points per second at ranges up to 350 metres, with ±2 mm error; Revit models are offered at LOD 200–LOD 400.[3] Suited to (provider description): Residential and commercial planning, design, refurbishment, lease-area calculations, heritage or listed-building consent and BIM workflows.[3]
Terrain Surveys
Deliverables: Floor plans, elevations, sections, reflected ceiling plans, site plans, 3D models, CAD/BIM files and NIA/GIA calculations.[4] Stated technical capability: Laser scanners are the primary capture method, supplemented where appropriate by total stations, GPS, drones and hand measurements.[4] Suited to (provider description): Home renovation, office redesign, heritage restoration, legal area documentation and post-construction verification.[4]
Malcolm Hughes
Deliverables: 2D plans, sections and elevations, rendered 3D models, CAD/Revit files, registered point clouds and TruView access.[5] Stated technical capability: Registered point-cloud and digital-model handovers are available.[5] Suited to (provider description): Retail, banking, supermarkets, housing, education, healthcare, offices, industrial sites, historic buildings and construction.[5]
Surveybase
Deliverables: Level One provides basic plans, elevations and sections; Level Two adds levels and architectural features; Level Three records period architecture and decorative masonry, stone, brick, timber and plasterwork.[6] Stated technical capability: Optional outputs include reflected ceiling plans, renders, Revit BIM and 3D CAD.[6] Suited to (provider description): Basic refurbishment and layout planning at Level One, standard planning at Level Two, and heritage or listed-building work at Level Three.[6]
Red Laser
Deliverables: Plans, elevations, sections, reflected ceiling plans, DWG/RVT/IFC models, SketchUp files, meshes, point clouds, schedules, orthophotos and area calculations.[7] Stated technical capability: Red Laser claims ±1 mm capture accuracy for specified Leica and FARO equipment, ±2–5 mm for photogrammetry/DSLR work, and up to two million points per second with the RTC360.[7] Suited to (provider description): Planning, change of use, fit-out, structural or MEP coordination, listed buildings, due diligence, BIM, construction verification and facilities management.[7]
Match the service type to the scope
- Basic 2D work: Surveybase’s Level One records walls, windows, doors, columns and stairs, with floor plans, elevations and sections.[6] Survey Solutions, Measured Survey PRO and Terrain Surveys also offer comparable drawing types.[2][3][4] Malcolm Hughes and Red Laser do likewise, so compare quotations against the specified content rather than the package name.[5][7]
- Standard or heritage detail: Surveybase offers a tiered progression from structural geometry to architectural features and detailed period fabric.[6] Survey Solutions, Measured Survey PRO and Terrain Surveys describe work involving heritage, historic or listed buildings.[2][3][4] Malcolm Hughes and Red Laser also describe such work.[5][7]
- Point-cloud or BIM handover: Specify the native format rather than asking broadly for “BIM”. Available outputs include registered point clouds, Revit or RVT, IFC, CAD models, SketchUp, meshes and TruView data, depending on provider and scope.[3][5][7]
Write a quotation-ready brief
Send every shortlisted supplier the same written brief. Measured Survey PRO asks for the full address, available plans or photographs, required deliverables and survey purpose; Survey Solutions also requests access constraints and the deadline.[2][3]
- Define the surveyed extent: identify the building, floors, rooms and external areas to be recorded, including required attic or roof coverage.
- List each deliverable: specify the required plans, elevations, sections, reflected ceiling plans, site plans and area calculations, plus any point cloud or BIM model.[3][4][6][7]
- Set the handover specification: name the required formats, such as DWG, PDF, RVT or IFC, and state the drawing scale, model LOD where applicable, feature detail and final-output accuracy tolerance.[1][3][7]
- Describe access and programme: explain occupancy, access restrictions and the required delivery date. Building size, floor or room count, complexity, location, detail and outputs can affect cost or timing.[2][3][6][7]
Ask suppliers to price the same numbered deliverable schedule and identify exclusions and optional items separately.
Separate capture claims from output accuracy
A point cloud can contain millions of measured points and may support later extraction of additional measurements, provided the relevant geometry was captured during the site visit.[4][7] Data density does not itself define the accuracy of the finished drawing or model.
Measured Survey PRO’s ±2 mm scanner error and Red Laser’s ±1 mm equipment accuracy are vendor capture claims, not guarantees that every line, surface or model element will meet those tolerances.[3][7] RICS says a measured-survey scope is usually agreed by level of detail, accuracy tolerance, scale, delivery time and cost.[1]
Require the quotation to state the tolerance applying to the final drawings or model. The RICS glossary does not independently verify Measured Survey PRO’s reliability and accuracy statements or Red Laser’s accuracy and RICS-compliance claims.[1][3][7]
Published pricing and quotation terms
Measured Survey PRO says standard residential surveys typically start at £495; its FAQ specifies £495 plus VAT for CAD and PDF as-built drawings.[3] A comparable numerical price requires a quotation from Survey Solutions [2], Terrain Surveys [4], Malcolm Hughes [5], Surveybase [6] and Red Laser [7].
- Survey Solutions: provides a project-specific fixed quotation after receiving the scope information.[2]
- Terrain Surveys: advertises a free, no-obligation quotation.[4]
- Red Laser: provides an individually priced, itemised quotation confirming deliverables, scale, LOD, format and delivery programme.[7]
What to confirm with each provider
Cancellation, rescheduling, refund, minimum-order, payment and quote-validity terms are not published for Survey Solutions [2], Measured Survey PRO [3], Terrain Surveys [4], Malcolm Hughes [5], Surveybase [6] or Red Laser [7].
- The final price, VAT treatment, exclusions and separately priced options
- Cancellation, rescheduling, refund and payment terms
- Any minimum order and the quotation’s validity period
- The agreed deliverables, formats, scale, LOD, final-output tolerance, access assumptions and delivery programme
References
- RICS Find a Surveyor – Measured survey (ricsfirms.com)
- Measured Building Survey – Survey Solutions (survey-solutions.co.uk)
- Measured Survey London & UK | Prices From £495 | 20 Min Quote (measuredsurvey365.co.uk)
- What Is a Measured Building Survey (with Examples) | Terrain Surveys (terrainsurveys.co.uk)
- Malcolm Hughes – Measured Building Surveys – Nationwide Surveying Services (malcolmhughes.co.uk)
- Measured Building Surveys – Surveybase (surveybase.co.uk)
- Measured Building Survey — London & UK | Red Laser (redlaser.co.uk)